Software
Houzz Logo Print
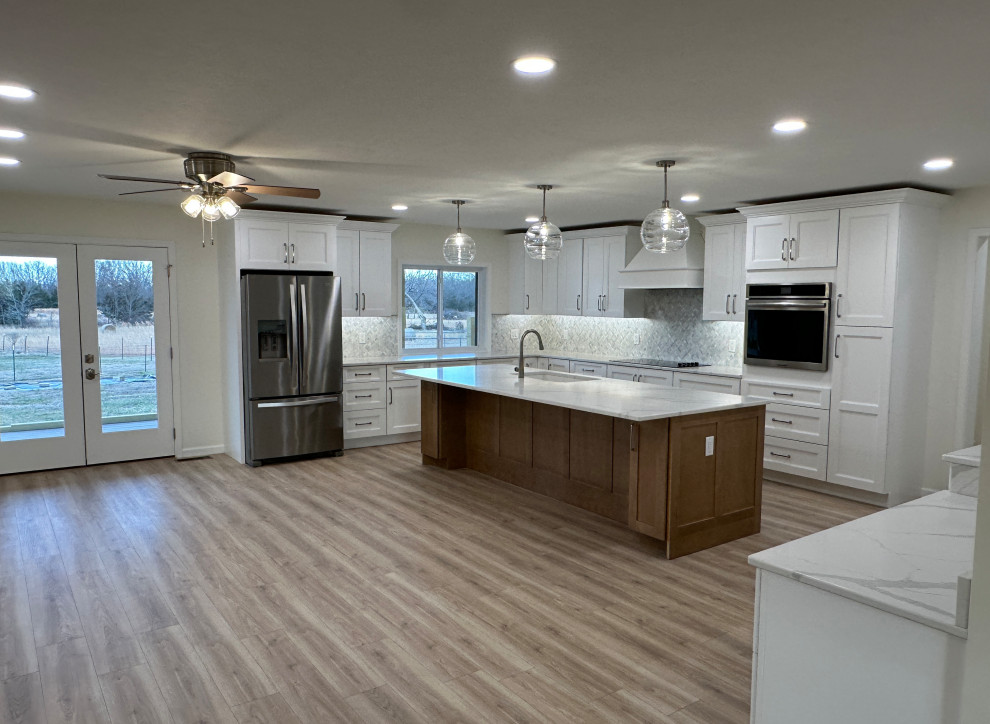
Large transitional u-shaped laminate floor and beige floor eat-in kitchen photo with an undermount sink, shaker cabinets, white cabinets, quartz countertops, multicolored backsplash, marble backsplash, stainless steel appliances, an island and multicolored countertops
Sandland Construction, Inc.
Average rating: 5 out of 5 stars3 ReviewsView Profile

Kitchen Expansion

Transitional Kitchen

On this remarkable project, our client wanted to expand the entire back side of the home by 10 feet, adding 570 SF of additional living space. Here are photos from the resulting kitchen, which was over 200 SF larger than the original.

Sponsored By