
Search results for "Kitchen flooring ideas" in Kitchen Photos
Refine by:
Budget
Sort by:Relevance
1 - 20 of 81,323 photos
Item 1 of 1

 Sunshine Flooring
Example of a minimalist light wood floor and beige floor kitchen design in San Francisco with shaker cabinets and white cabinets

 Design, Kitchen, Bath N' More
Eat-in kitchen - large transitional l-shaped medium tone wood floor and brown floor eat-in kitchen idea with shaker cabinets, white cabinets, granite countertops, gray backsplash, mosaic tile backsplash, stainless steel appliances, an island and multicolored countertops
 Design, Kitchen, Bath N' More
Example of a large classic u-shaped medium tone wood floor and gray floor open concept kitchen design in DC Metro with an undermount sink, raised-panel cabinets, white cabinets, gray backsplash, ceramic backsplash, stainless steel appliances and an island
Find the right local pro for your project
 Design, Kitchen, Bath N' More
Inspiration for a large contemporary l-shaped dark wood floor and brown floor open concept kitchen remodel with an undermount sink, flat-panel cabinets, dark wood cabinets, quartz countertops, white backsplash, stainless steel appliances, an island and gray countertops
 Coastal Wood Flooring & Supplies Inc.
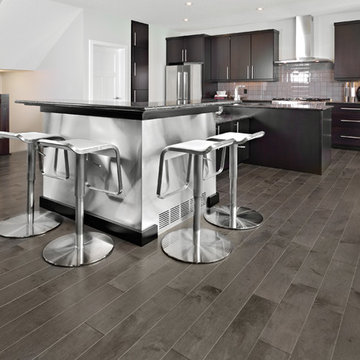
Inspiration for a large contemporary single-wall light wood floor and gray floor open concept kitchen remodel in Los Angeles with flat-panel cabinets, black cabinets, gray backsplash, ceramic backsplash, stainless steel appliances, two islands and gray countertops
 Hadinger Flooring
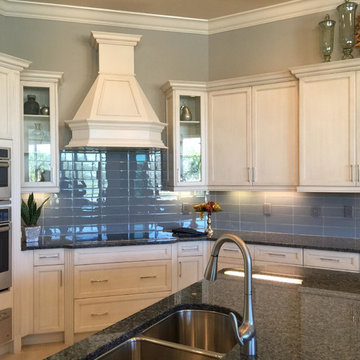
Mid-sized farmhouse l-shaped light wood floor and beige floor eat-in kitchen photo in Miami with an undermount sink, shaker cabinets, white cabinets, granite countertops, blue backsplash, glass tile backsplash, stainless steel appliances and an island
 Central Valley Floor Design
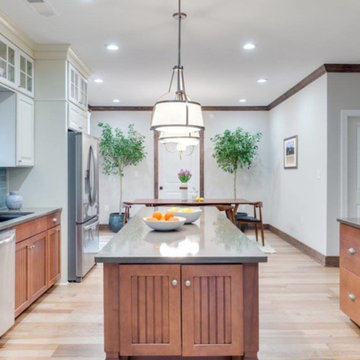
Eat-in kitchen - large transitional galley light wood floor and beige floor eat-in kitchen idea in Sacramento with an undermount sink, recessed-panel cabinets, medium tone wood cabinets, quartz countertops, blue backsplash, glass tile backsplash, stainless steel appliances, an island and gray countertops


 Design, Kitchen, Bath N' More

Enclosed kitchen - large modern l-shaped dark wood floor and black floor enclosed kitchen idea with an undermount sink, flat-panel cabinets, dark wood cabinets, multicolored backsplash, mosaic tile backsplash, stainless steel appliances and an island
 Design, Kitchen, Bath N' More
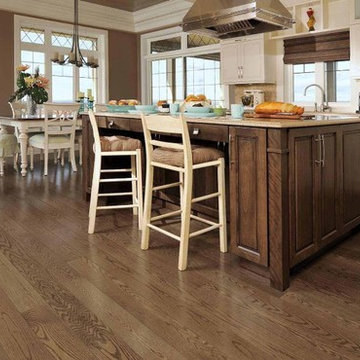
Eat-in kitchen - mid-sized traditional single-wall medium tone wood floor and brown floor eat-in kitchen idea in DC Metro with an undermount sink, raised-panel cabinets, white cabinets, quartz countertops, beige backsplash, mosaic tile backsplash, stainless steel appliances, an island and beige countertops
 Floor To Ceiling Carpet One
Ryan Ernst
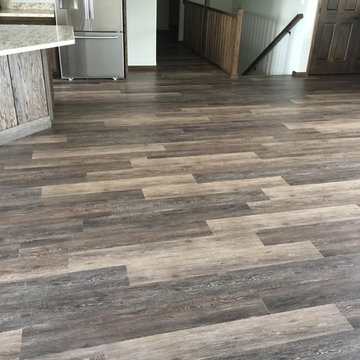
Open concept kitchen - mid-sized contemporary l-shaped medium tone wood floor open concept kitchen idea with shaker cabinets, dark wood cabinets, laminate countertops, stainless steel appliances and an island
Open concept kitchen - mid-sized contemporary l-shaped medium tone wood floor open concept kitchen idea with shaker cabinets, dark wood cabinets, laminate countertops, stainless steel appliances and an island
 Design, Kitchen, Bath N' More
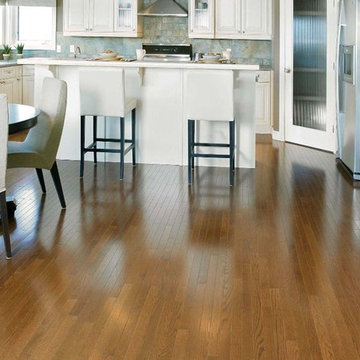
Eat-in kitchen - mid-sized modern u-shaped medium tone wood floor and brown floor eat-in kitchen idea in DC Metro with an undermount sink, raised-panel cabinets, white cabinets, quartz countertops, multicolored backsplash, an island and gray countertops

 Ludlow Tile and Marble
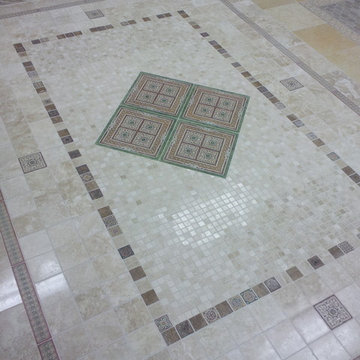
Mid-sized elegant porcelain tile kitchen photo in New York with raised-panel cabinets and medium tone wood cabinets


 Central Valley Floor Design
Eat-in kitchen - mid-sized transitional u-shaped dark wood floor and brown floor eat-in kitchen idea in Sacramento with raised-panel cabinets, medium tone wood cabinets, laminate countertops, multicolored backsplash, mosaic tile backsplash, stainless steel appliances, an island and gray countertops
 Coastal Wood Flooring & Supplies Inc.
Example of a mid-sized minimalist l-shaped light wood floor and beige floor open concept kitchen design in Los Angeles with flat-panel cabinets, medium tone wood cabinets, gray backsplash, ceramic backsplash, stainless steel appliances, an island and gray countertops
 Coastal Wood Flooring & Supplies Inc.
Inspiration for a small modern galley light wood floor and beige floor eat-in kitchen remodel in Los Angeles with flat-panel cabinets, black cabinets, concrete countertops, gray backsplash, stainless steel appliances, an island and gray countertops
 The Floor Store

Mid-sized transitional l-shaped dark wood floor open concept kitchen photo in San Francisco with an undermount sink, recessed-panel cabinets, white cabinets, solid surface countertops, gray backsplash, mosaic tile backsplash and an island


 Coastal Wood Flooring & Supplies Inc.

Open concept kitchen - large modern galley light wood floor and beige floor open concept kitchen idea in Los Angeles with an undermount sink, flat-panel cabinets, white cabinets, stainless steel appliances and an island
 Coastal Wood Flooring & Supplies Inc.

Large trendy l-shaped light wood floor and gray floor open concept kitchen photo in Los Angeles with shaker cabinets, dark wood cabinets, granite countertops, red backsplash, matchstick tile backsplash, stainless steel appliances and an island
 Design, Kitchen, Bath N' More

Inspiration for a mid-sized modern l-shaped dark wood floor and black floor eat-in kitchen remodel in DC Metro with raised-panel cabinets, white cabinets, quartz countertops, black backsplash, stainless steel appliances, an island and black countertops
1