
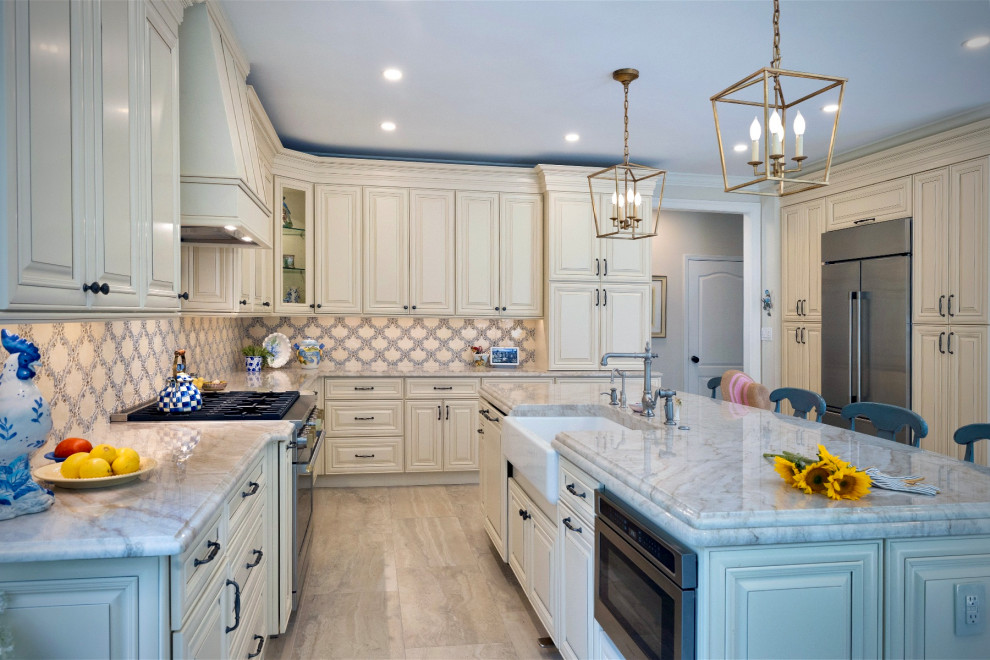

Kitchen Layout
Transitional Kitchen, Philadelphia
Open Plan Dining was updated and made to feel more intimate with the addition of Cove Moldings, Wall Paper and Casually Elegant printed linen Drapery. The Clients furniture was repurposed from their previous home. The Family Room, at the side of the Dining Room is casually arranged and has built-in storage for lots of toys and books for the Grandkids. The Kitchen has Luxury Appliances, ample storage with tall Pantry Cabinets and extra Island Storage. There is welcoming Casual Dining looking out onto the Shaded Gardens. Wonderful flow between the Kitchen, Casual Dining and Family Room allows for easy extended Family Gatherings.

Other Photos in Upscale Country Kitchen


