
Search results for "Kitchen nook lighting" in Kitchen Photos
Refine by:
Budget
Sort by:Relevance
1 - 20 of 17,464 photos
Item 1 of 2
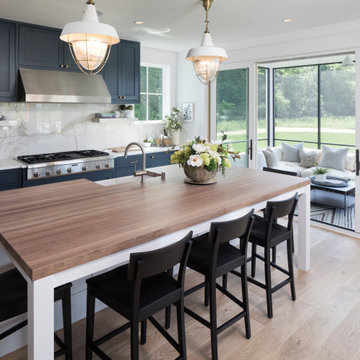
 Imprint Architecture and Design, LLC
Inspiration for a farmhouse galley light wood floor and beige floor kitchen remodel in Minneapolis with a farmhouse sink, shaker cabinets, blue cabinets, white backsplash, stone slab backsplash, stainless steel appliances, an island and white countertops

 Lynn Gaffney Architect, PLLC
Ines Leong of Archphoto
Inspiration for a small industrial u-shaped light wood floor eat-in kitchen remodel in New York with an undermount sink, flat-panel cabinets, white cabinets, solid surface countertops, white backsplash, porcelain backsplash, a peninsula and paneled appliances
Inspiration for a small industrial u-shaped light wood floor eat-in kitchen remodel in New York with an undermount sink, flat-panel cabinets, white cabinets, solid surface countertops, white backsplash, porcelain backsplash, a peninsula and paneled appliances
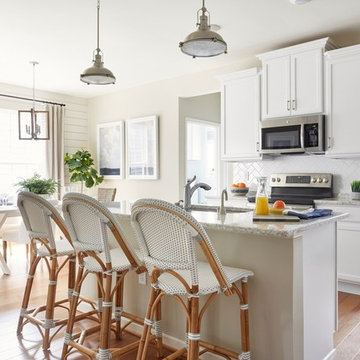
Example of a beach style light wood floor eat-in kitchen design in Other with an undermount sink, recessed-panel cabinets, white cabinets, white backsplash, stainless steel appliances, an island and gray countertops
Find the right local pro for your project
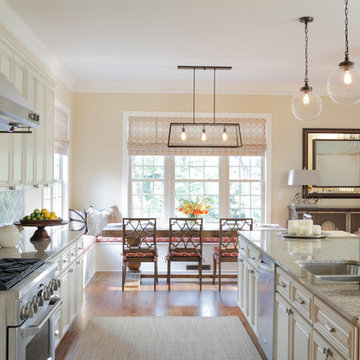
Eat-in kitchen - large traditional galley medium tone wood floor eat-in kitchen idea in Atlanta with an undermount sink, raised-panel cabinets, white cabinets, granite countertops, gray backsplash, ceramic backsplash, stainless steel appliances and an island
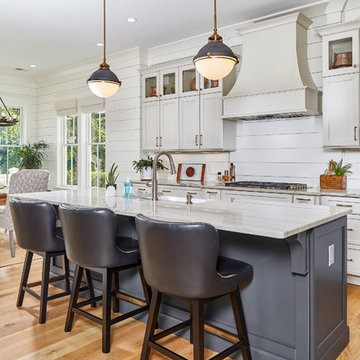
 Coastal Signature Homes
Tom Jenkins Photography
Kitchen pendants: Hinkley Lighitng, Pace Lighting (Fletcher Pendant)
Faucet: Brizo
Sink: Kohler
Cabinet Knobs: Top Knobs
Example of a large beach style light wood floor and brown floor eat-in kitchen design in Charleston with shaker cabinets, beige cabinets, white backsplash, an island, multicolored countertops, a drop-in sink, wood backsplash, stainless steel appliances and quartzite countertops
Example of a large beach style light wood floor and brown floor eat-in kitchen design in Charleston with shaker cabinets, beige cabinets, white backsplash, an island, multicolored countertops, a drop-in sink, wood backsplash, stainless steel appliances and quartzite countertops

 Northland Design & Build
Inspiration for a transitional u-shaped medium tone wood floor and brown floor kitchen remodel in Portland with an undermount sink, shaker cabinets, white cabinets, white backsplash, subway tile backsplash, stainless steel appliances and black countertops

 Actual Architecture Company
Photo by Paul Crosby
Open concept kitchen - mid-sized contemporary l-shaped dark wood floor and brown floor open concept kitchen idea in Omaha with an undermount sink, louvered cabinets, medium tone wood cabinets, white backsplash, stainless steel appliances, an island, white countertops and quartz countertops
Open concept kitchen - mid-sized contemporary l-shaped dark wood floor and brown floor open concept kitchen idea in Omaha with an undermount sink, louvered cabinets, medium tone wood cabinets, white backsplash, stainless steel appliances, an island, white countertops and quartz countertops

Sponsored
Fredericksburg, OH

High Point Cabinets
Columbus' Experienced Custom Cabinet Builder | 4x Best of Houzz Winner
 Steven Sears Building Company

Example of a classic l-shaped light wood floor and beige floor eat-in kitchen design in Indianapolis with an undermount sink, shaker cabinets, white cabinets, gray backsplash, subway tile backsplash, stainless steel appliances, an island and gray countertops
 Dillon Kyle Architects (DKA)
Casey Dunn Photography

Example of a large classic galley dark wood floor eat-in kitchen design in Houston with a farmhouse sink, shaker cabinets, beige cabinets, white backsplash, stainless steel appliances, an island, marble countertops and ceramic backsplash
Example of a large classic galley dark wood floor eat-in kitchen design in Houston with a farmhouse sink, shaker cabinets, beige cabinets, white backsplash, stainless steel appliances, an island, marble countertops and ceramic backsplash
 Rikki Snyder
Rikki Snyder © 2018 Houzz

Kitchen - country galley medium tone wood floor and brown floor kitchen idea in Other with a farmhouse sink, shaker cabinets, gray cabinets, black backsplash, mosaic tile backsplash, stainless steel appliances, an island and white countertops
Kitchen - country galley medium tone wood floor and brown floor kitchen idea in Other with a farmhouse sink, shaker cabinets, gray cabinets, black backsplash, mosaic tile backsplash, stainless steel appliances, an island and white countertops

 Bel Arbor Builders, Inc.
*Interior Design by Jennifer Stoner of Jennifer Stoner Interiors http://www.houzz.com/pro/jstoner/jennifer-stoner-interiors
*Photography by Bryan Chavez
 JDL Development Inc. | Builders & Remodelers

Inspiration for a large 1960s l-shaped medium tone wood floor and brown floor eat-in kitchen remodel in Portland with an undermount sink, flat-panel cabinets, medium tone wood cabinets, green backsplash, paneled appliances, an island, quartz countertops, porcelain backsplash and white countertops

 Pearson Design Group
Example of a mountain style l-shaped light wood floor and beige floor eat-in kitchen design in Other with an undermount sink, flat-panel cabinets, medium tone wood cabinets, gray backsplash, mosaic tile backsplash, paneled appliances, an island and gray countertops



 Long and Long Design
Photos by Jean Allsopp
Example of a beach style l-shaped light wood floor eat-in kitchen design in Birmingham with shaker cabinets, white cabinets, multicolored backsplash, stone slab backsplash, stainless steel appliances, an island and multicolored countertops
Example of a beach style l-shaped light wood floor eat-in kitchen design in Birmingham with shaker cabinets, white cabinets, multicolored backsplash, stone slab backsplash, stainless steel appliances, an island and multicolored countertops

 Anderson Nikolich Design Initiative
Inspiration for a scandinavian light wood floor and beige floor eat-in kitchen remodel in Birmingham with flat-panel cabinets, light wood cabinets, stainless steel appliances, an island and white countertops

 Turnbull Griffin Haesloop
Photo by David Wakely
Inspiration for a rustic light wood floor eat-in kitchen remodel in San Francisco
Inspiration for a rustic light wood floor eat-in kitchen remodel in San Francisco

 Mother Hubbard's Custom Cabinetry
Carl Socolow
Example of a small trendy galley ceramic tile eat-in kitchen design in Other with an undermount sink, flat-panel cabinets, light wood cabinets, metallic backsplash, metal backsplash, an island, quartz countertops and stainless steel appliances
Example of a small trendy galley ceramic tile eat-in kitchen design in Other with an undermount sink, flat-panel cabinets, light wood cabinets, metallic backsplash, metal backsplash, an island, quartz countertops and stainless steel appliances

Sponsored
Fredericksburg, OH
High Point Cabinets
Columbus' Experienced Custom Cabinet Builder | 4x Best of Houzz Winner

Beach style dark wood floor and brown floor eat-in kitchen photo in Boston with a farmhouse sink, recessed-panel cabinets, white cabinets, white backsplash, stainless steel appliances and an island

 Robert Elliott Custom Homes
Nathan Schroder Photography
BK Design Studio
Robert Elliott Custom Homes
Open concept kitchen - contemporary galley dark wood floor open concept kitchen idea in Dallas with a drop-in sink, shaker cabinets, gray cabinets, marble countertops, white backsplash, stone slab backsplash, stainless steel appliances and an island
Open concept kitchen - contemporary galley dark wood floor open concept kitchen idea in Dallas with a drop-in sink, shaker cabinets, gray cabinets, marble countertops, white backsplash, stone slab backsplash, stainless steel appliances and an island

 RW Anderson Homes
In the prestigious Enatai neighborhood in Bellevue, this mid 90’s home was in need of updating. Bringing this home from a bleak spec project to the feeling of a luxurious custom home took partnering with an amazing interior designer and our specialists in every field. Everything about this home now fits the life and style of the homeowner and is a balance of the finer things with quaint farmhouse styling.
RW Anderson Homes is the premier home builder and remodeler in the Seattle and Bellevue area. Distinguished by their excellent team, and attention to detail, RW Anderson delivers a custom tailored experience for every customer. Their service to clients has earned them a great reputation in the industry for taking care of their customers.
Working with RW Anderson Homes is very easy. Their office and design team work tirelessly to maximize your goals and dreams in order to create finished spaces that aren’t only beautiful, but highly functional for every customer. In an industry known for false promises and the unexpected, the team at RW Anderson is professional and works to present a clear and concise strategy for every project. They take pride in their references and the amount of direct referrals they receive from past clients.
RW Anderson Homes would love the opportunity to talk with you about your home or remodel project today. Estimates and consultations are always free. Call us now at 206-383-8084 or email Ryan@rwandersonhomes.com.
1