
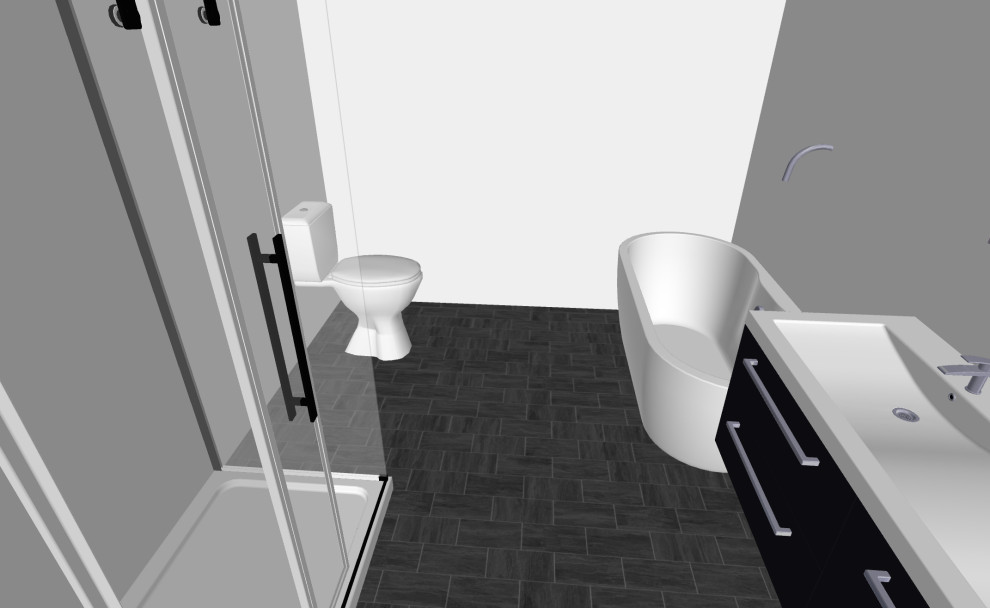

Kitchen Project House
Minneapolis
This house originally started out as a quick sketch of a kitchen. It was a project I was doing in school as almost a first step to creating a full floor plan. I had gotten so excited and actually ended up drawing an entire house. My original plan for the upper floor was awkward and did not fit the space well. My second attempt at the upper floor had too many hallways. Finally, I settled on the floor plan that I have now. I love the way it fits the space and how there are not too many bedrooms compared to the size of the home.


