

KITCHEN REMODEL
Transitional Kitchen, Austin
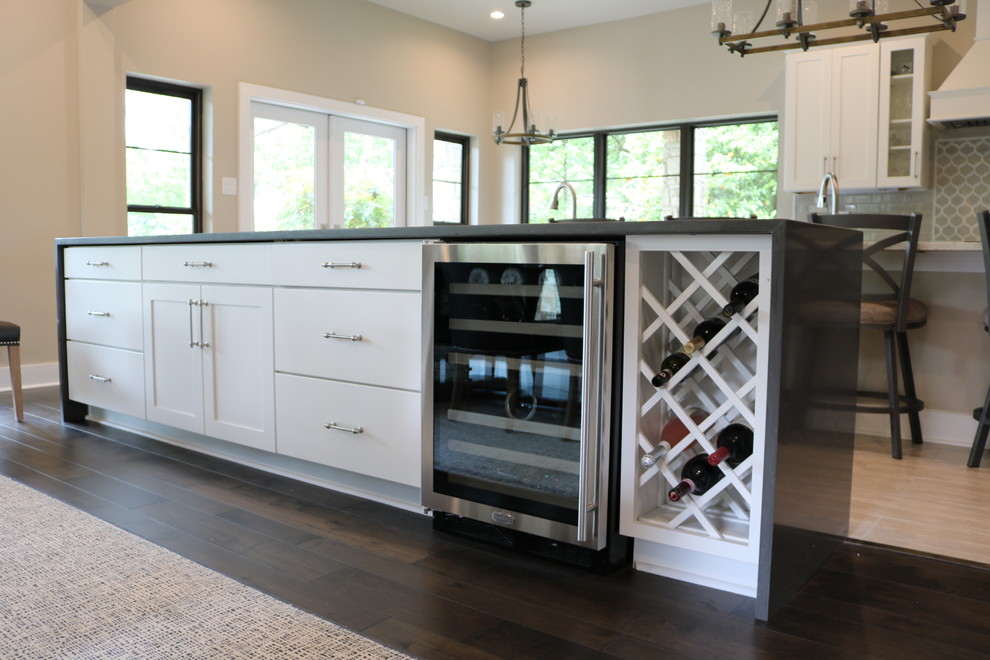
By raising the ceiling in this newly remodeled kitchen, the space simply opened up. The large island is able to accommodate conversational seating to be near the cook, but does not interrupt the traffic path to the cooktop, sink, and refrigerator. White painted periphery cabinets with a rich countertop creates a larger outline, while the dark stained island cabinets and lighter countertop grounds the center of the space. Beautiful veined tile adds depth and interest to the solid surfaces. On the opposite side of the main island, the open space allowed for a dog feeding station to be imbedded. A second island divides the kitchen from the dining area with a unique countertop waterfall edge for a sleek look. Within the second island, houses a beverage/wine refrigerator and table setting storage.

Other Photos in Award Winning Hollywood Park South Golf Course View Remodel


