

Kitchen remodel
Transitional Kitchen
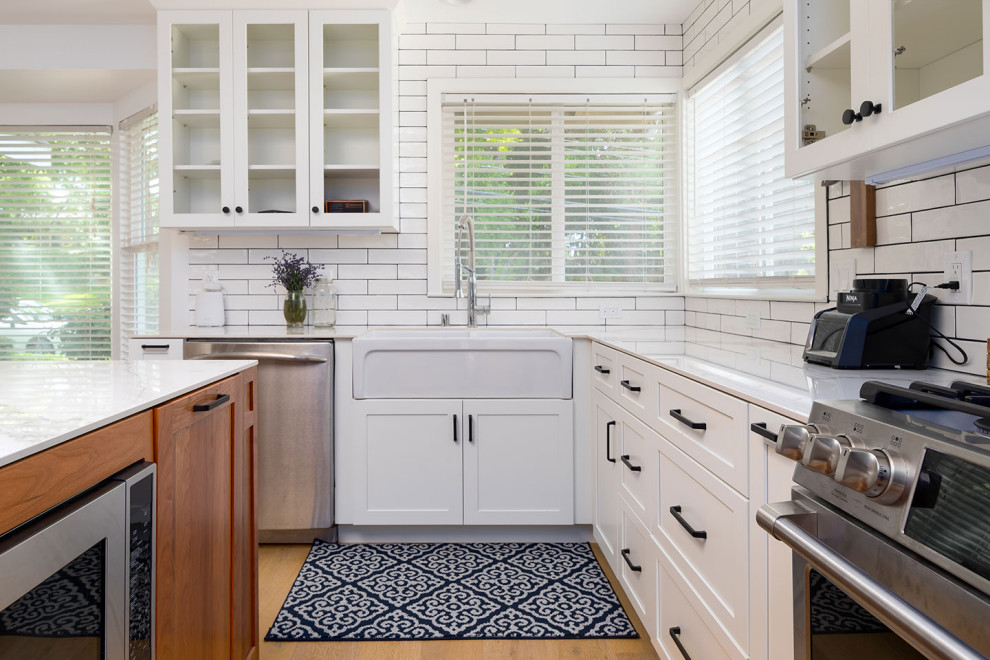
A thoughtful study in scale and light. This angle highlights the bright, open-concept layout centered around a classic white apron-front farmhouse sink. Flanked by striking glass-front display cabinetry and anchored by a rich, natural wood-grain island base, the space is flooded with ambient light from the architectural skylight above. Every element is meticulously detailed to balance luxury entertainment with daily utility.


