

kitchen remodel
Transitional Kitchen
this 110 year old home was in dire need of a modern makeover while on a tight budget.
material selection was in keeping with the architectural integrity of the historic home.
key elements to this kitchen remodel:
-kitchen layout was highly functional and remained intact
-sheet vinyl floor was replaced with antique heart pine wood floors, maintaining architectural consistency throughout the house
-prior to wood floor installation, all lower cabinets were removed so flooring could run properly wall to wall; cabinets were then reinstalled
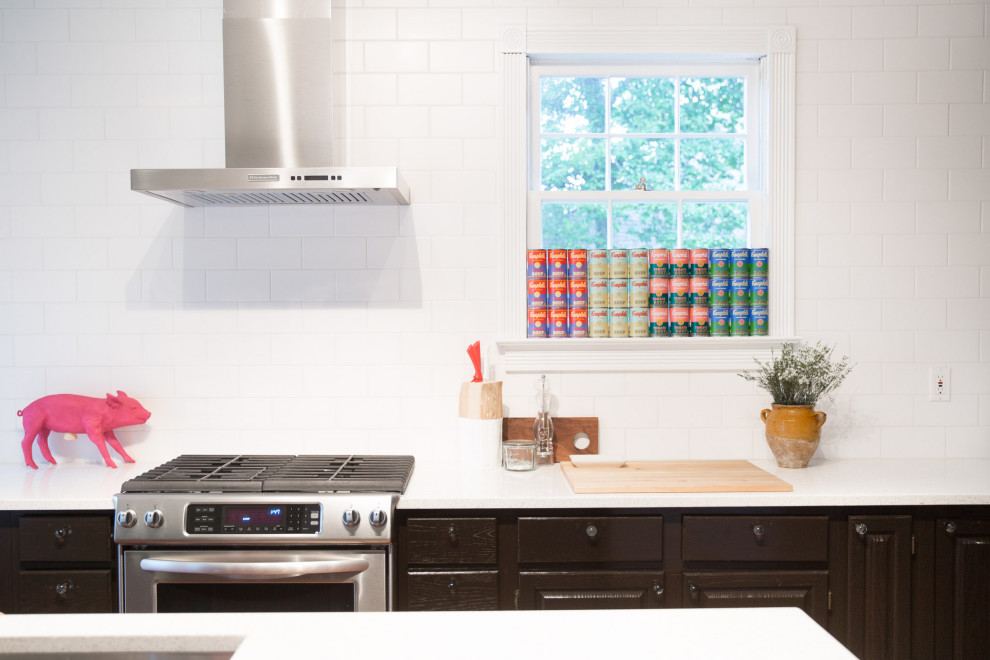
-existing oak cabinetry was in very good working condition, so the wood was embraced and renewed with a dark stain and tung oil finish
-wrap-around upper cabinets were removed from the main wall, leaving the side wall with upper storage and additional counter space
-new doors with a simple bevel edge were fabricated for the upper storage, eliminating the dated raised panel with cathedral top
-laminate countertops were replaced with hard working quartz
-opting for the strong visual statement of a field tile vs a stunted backsplash, a larger 4x8 white subway tile runs up the entire wall to the ceiling


Stark white countertop with raised panel cabinets