
Search results for "Kitchen transition ideas" in Kitchen Photos
Refine by:
Budget
Sort by:Relevance
1 - 20 of 28,265 photos
Item 1 of 3
 Boom House Interiors LLC

Large transitional l-shaped dark wood floor and brown floor open concept kitchen photo in Orange County with an undermount sink, shaker cabinets, white cabinets, solid surface countertops, white backsplash, glass tile backsplash, stainless steel appliances and two islands

 Synonymous
An outdated 1920's kitchen in Bayside Queens was turned into a refreshed, classic and timeless space that utilized the very limited space to its maximum capacity. The cabinets were once outdated and a dark brown that made the space look even smaller. Now, they are a bright white, accompanied by white subway tile, a light quartzite countertop and brushed brass hardware throughout. What made all the difference was the use of the dark porcelain floors as a great contrast to all the white. We were also diligent to keep the hold extractor a clear glass and stainless steel.
 Tracy Tesmer Design Remodeling

Lake View Kitchen Remodeling Walk In Pantry Storage
Large transitional l-shaped medium tone wood floor and brown floor kitchen pantry photo in Atlanta with open cabinets, white cabinets, wood countertops, an island and white countertops
Large transitional l-shaped medium tone wood floor and brown floor kitchen pantry photo in Atlanta with open cabinets, white cabinets, wood countertops, an island and white countertops
Find the right local pro for your project
 Mike's Factory Direct

Inspiration for a mid-sized transitional l-shaped porcelain tile enclosed kitchen remodel in New York with a double-bowl sink, raised-panel cabinets, white cabinets, laminate countertops, white backsplash, porcelain backsplash, stainless steel appliances and an island
 Sander and Sons Kitchen and Bath
Warren Jordan

Open concept kitchen - mid-sized transitional u-shaped dark wood floor open concept kitchen idea in Denver with a farmhouse sink, shaker cabinets, beige cabinets, granite countertops, beige backsplash, subway tile backsplash, paneled appliances and two islands
Open concept kitchen - mid-sized transitional u-shaped dark wood floor open concept kitchen idea in Denver with a farmhouse sink, shaker cabinets, beige cabinets, granite countertops, beige backsplash, subway tile backsplash, paneled appliances and two islands
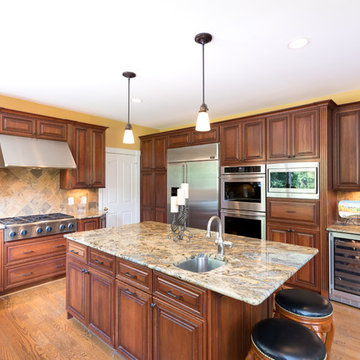
Example of a mid-sized transitional u-shaped medium tone wood floor eat-in kitchen design in DC Metro with an undermount sink, raised-panel cabinets, dark wood cabinets, granite countertops, beige backsplash, stone tile backsplash, stainless steel appliances and an island
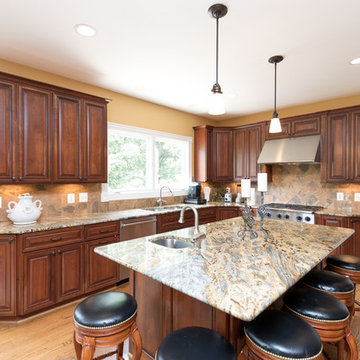
Mid-sized transitional u-shaped medium tone wood floor eat-in kitchen photo in DC Metro with an undermount sink, raised-panel cabinets, dark wood cabinets, granite countertops, beige backsplash, stone tile backsplash, stainless steel appliances and an island
 Contemporary Design Builders, Inc.

Inspiration for a mid-sized transitional u-shaped travertine floor eat-in kitchen remodel in Los Angeles with an undermount sink, shaker cabinets, gray cabinets, soapstone countertops, gray backsplash, porcelain backsplash, stainless steel appliances and an island
 NV Kitchen and Bath (D.M.V)

Mid-sized transitional l-shaped laminate floor open concept kitchen photo in DC Metro with a farmhouse sink, shaker cabinets, white cabinets, quartz countertops, gray backsplash, porcelain backsplash, stainless steel appliances and a peninsula

Inspiration for a mid-sized transitional u-shaped medium tone wood floor eat-in kitchen remodel in DC Metro with an undermount sink, raised-panel cabinets, dark wood cabinets, granite countertops, beige backsplash, stone tile backsplash, stainless steel appliances and an island
 Whitlock Builders

Open concept kitchen - mid-sized transitional l-shaped dark wood floor and brown floor open concept kitchen idea in Charlotte with an undermount sink, quartz countertops, paneled appliances, two islands, beaded inset cabinets and white cabinets

 Wood Specialties, Inc.
Mid-sized transitional l-shaped dark wood floor and brown floor kitchen photo in Omaha with an undermount sink, granite countertops, stainless steel appliances, an island, subway tile backsplash, recessed-panel cabinets, beige cabinets, gray backsplash and black countertops
 Pipkin Homes LLC
Costa Christ Media

Example of a large transitional l-shaped medium tone wood floor and brown floor open concept kitchen design in Dallas with an undermount sink, shaker cabinets, blue cabinets, marble countertops, gray backsplash, marble backsplash, stainless steel appliances, an island and white countertops
Example of a large transitional l-shaped medium tone wood floor and brown floor open concept kitchen design in Dallas with an undermount sink, shaker cabinets, blue cabinets, marble countertops, gray backsplash, marble backsplash, stainless steel appliances, an island and white countertops
 Italian Tile Imports

Inspiration for a large transitional u-shaped marble floor eat-in kitchen remodel in New York with a farmhouse sink, shaker cabinets, white cabinets, soapstone countertops, white backsplash, porcelain backsplash, stainless steel appliances and an island
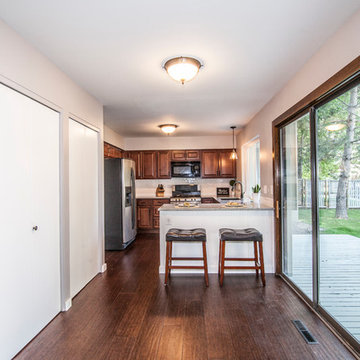
 HomeSpun Staging and Design
Mid-sized transitional u-shaped dark wood floor and brown floor enclosed kitchen photo in Denver with an undermount sink, raised-panel cabinets, dark wood cabinets, granite countertops, white backsplash, porcelain backsplash, stainless steel appliances and an island

 Georgio Home
Mid-sized transitional u-shaped medium tone wood floor eat-in kitchen photo in New York with an undermount sink, solid surface countertops, stainless steel appliances, an island, flat-panel cabinets, black cabinets, gray backsplash and stone tile backsplash

 Kirkendall Design
Example of a mid-sized transitional single-wall medium tone wood floor enclosed kitchen design in Other with an undermount sink, recessed-panel cabinets, white cabinets, marble countertops, gray backsplash, glass tile backsplash, stainless steel appliances and no island
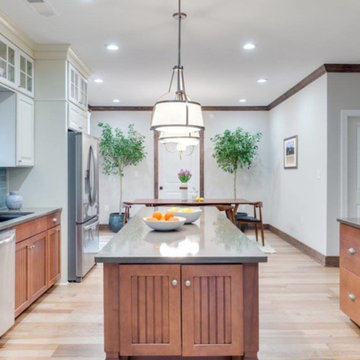
 Central Valley Floor Design
Eat-in kitchen - large transitional galley light wood floor and beige floor eat-in kitchen idea in Sacramento with an undermount sink, recessed-panel cabinets, medium tone wood cabinets, quartz countertops, blue backsplash, glass tile backsplash, stainless steel appliances, an island and gray countertops
 NV Kitchen and Bath (D.M.V)

Inspiration for a mid-sized transitional l-shaped laminate floor open concept kitchen remodel in DC Metro with a farmhouse sink, shaker cabinets, white cabinets, quartz countertops, gray backsplash, porcelain backsplash, stainless steel appliances and a peninsula

 User
UserMid-sized transitional l-shaped kitchen photo in Las Vegas with an undermount sink, shaker cabinets, white cabinets, white backsplash, subway tile backsplash, stainless steel appliances, an island and quartz countertops
1