
Kitchen
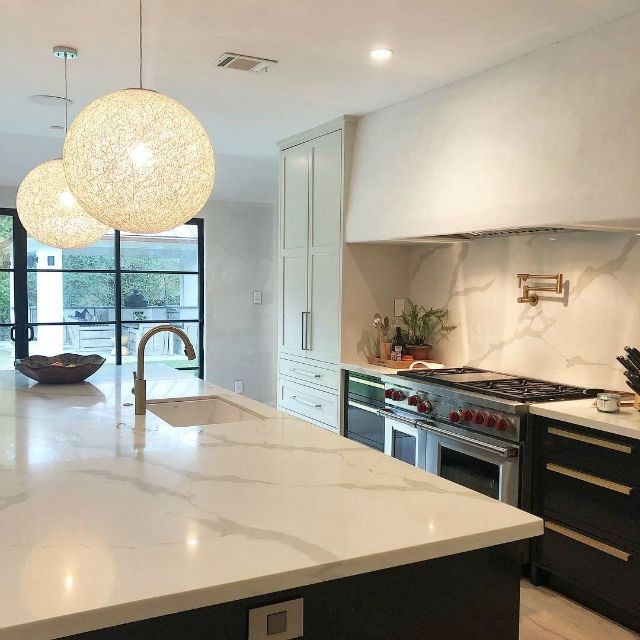
Transitional Kitchen, Houston | Photo by Hestia Construction & Design
The elements of this completely reconfigured kitchen include two-toned custom cabinets, a giant 12' island, satin brass fixtres, mixed metal hardware, and sweeping views of the back yard.


Same kitchen but not sure about oven. Would prefer double oven stacked on one side of cooktop. Maybe storage under...