
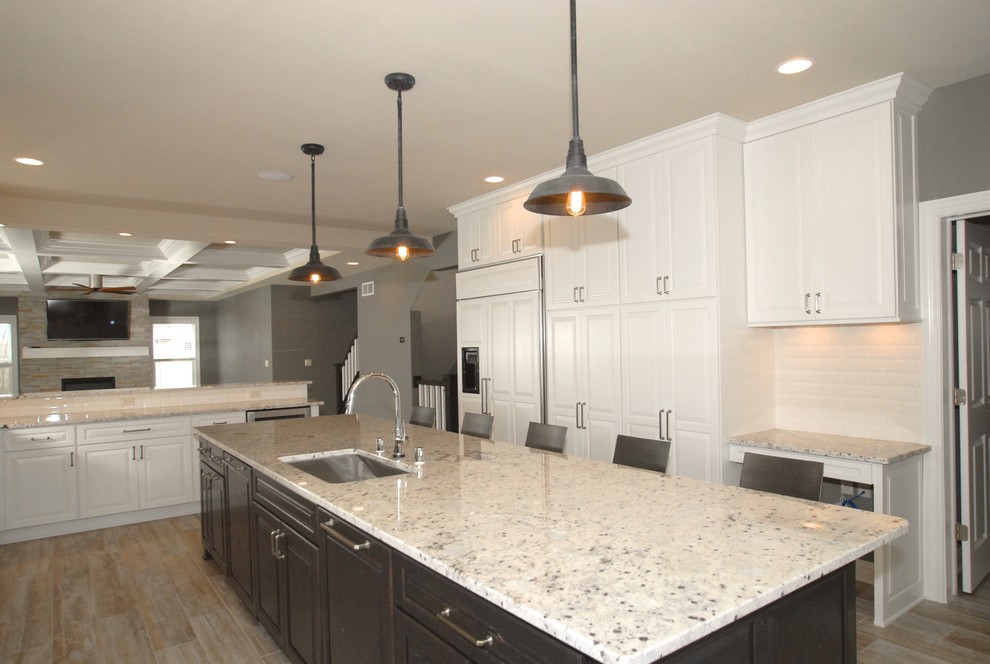

Kitchen
Transitional Kitchen, Milwaukee
Our design begin with the kitchen. The goal was to have an open, yet defined space that allowed for interaction between the kitchen, dinette and great room. Centered around a large 12'x4' island the custom cabinetry gives the owners plenty of storage and function space. On the rear wall we installed full-height cabinets with integrated refrigerator and freezer and a convenient planning desk.

Other Photos in Menomonee Falls - Custom Home


