

KITCHEN
Transitional Kitchen, Newark
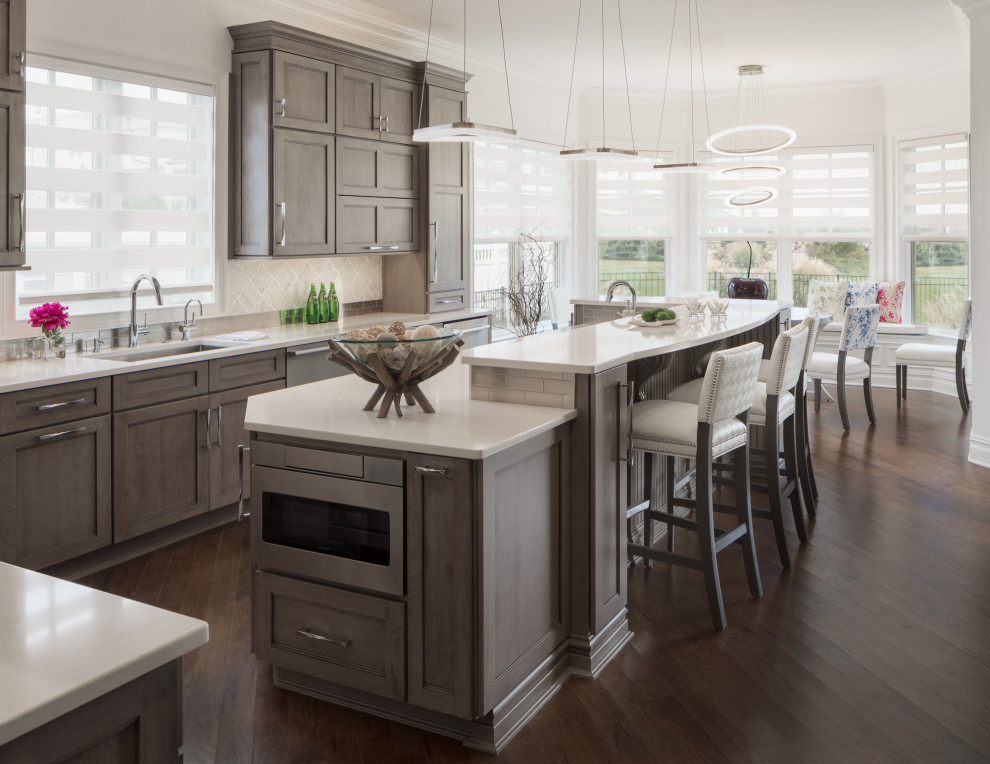
The layout was fully reimagined, with a 12' x 4.5' multi-level island. The lower counter is designed for prep work, while the bar-height section accommodates dining and subtly screens dishes from view. The island incorporates a second sink, dishwasher, low-profile microwave, and rollout spice cabinet near the range. Its curved edges and beadboard paneling define the seating area and introduce subtle vertical texture,

Other Photos in HOME AWAY FROM HOME


