

Kitchen
Transitional Kitchen
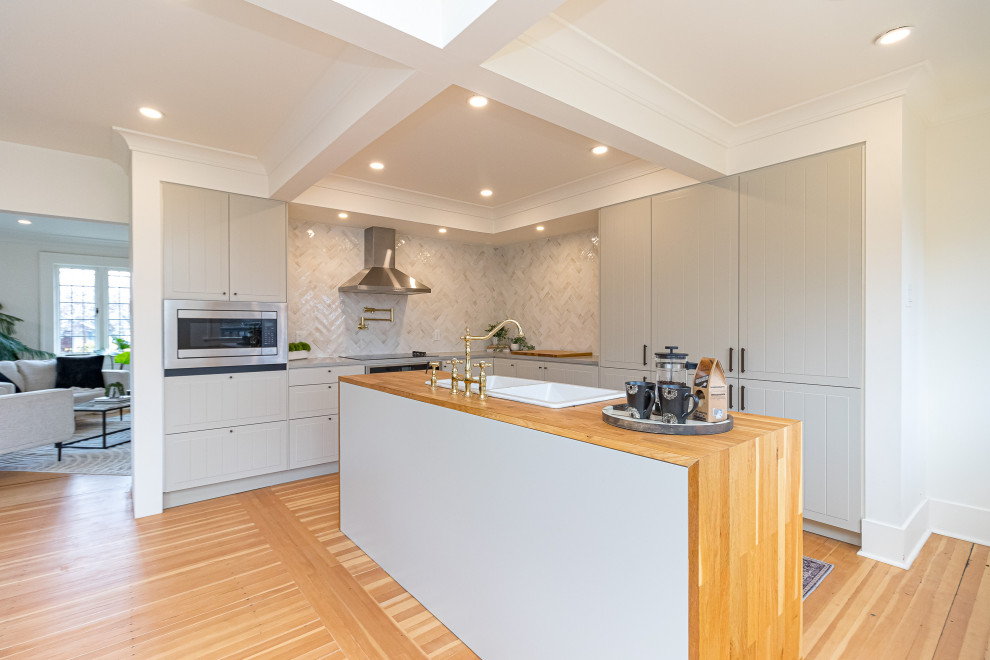
This stunning fully Vineuve designed and renovated kitchen showcases a complete transformation with a subtle grey cabinetry with clean lines, a prominent central island featuring a maple butcher block waterfall countertop, and an elegant marble herringbone backsplash that adds sophisticated texture to the space. The renovation involved strategically filling in a doorway to create a continuous wall, which now features a seamlessly integrated hidden cabinet door fridge that blends perfectly with the surrounding cabinetry for a clean, uninterrupted look. The open-concept layout flows effortlessly into adjacent living areas, enhanced by recessed lighting in a coffered ceiling and oak hardwood flooring that extends throughout the space, creating a bright, modern, and highly functional culinary environment.


