

Kitchen Update
Transitional Kitchen, Toronto
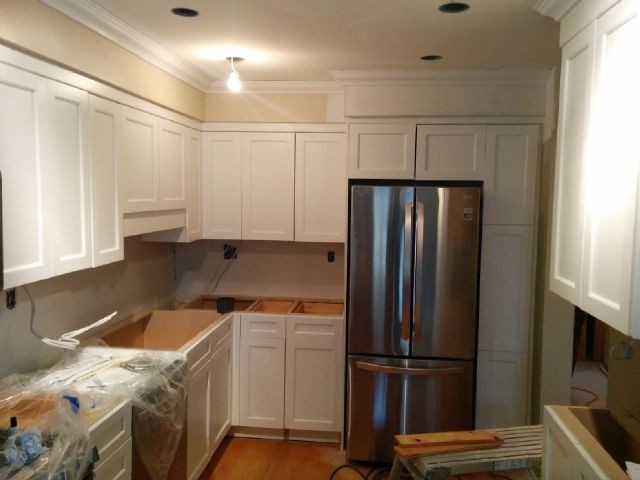
A new bulkhead was built over the fridge and new pullout pantry. New crown moldings were installed at the ceiling. The crown and the bulkhead you will see in the finished space is painted out to match the colour and finish of the cabinets. Since we were not able to remove the bulkhead, I suggested we blend it in to visually extend the height of the cabinets and give the illusion that they went right up to the ceiling.

Other Photos in Townhome Kitchen Remodel


bulkhead crown mouldings