
Search results for "Knockdown ceiling" in Home Design Ideas

 Jim Kuiken Design
Inspiration for a mid-sized contemporary open concept medium tone wood floor living room remodel in Minneapolis with gray walls, a ribbon fireplace and a tile fireplace
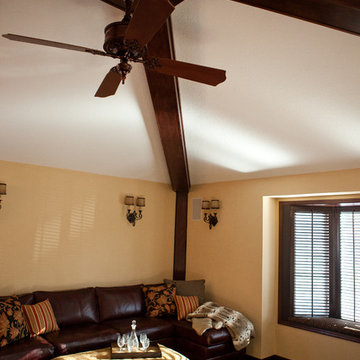

 Magnolia Interior Design
Sam Erwin
Living room - mid-sized victorian open concept living room idea in Denver
Living room - mid-sized victorian open concept living room idea in Denver
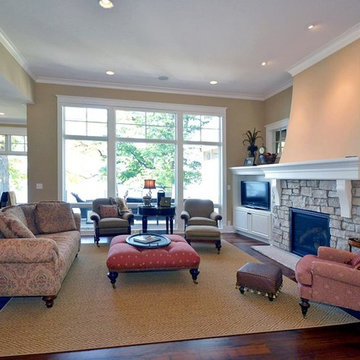
 Elite Custom Builders, LLC.
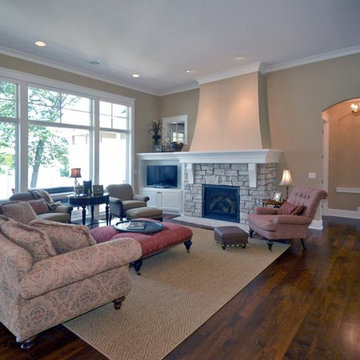
As a new build project, our focus was on detail to provide timeless integrity and creating panoramic lake views of Lake Josephine from virtually every room with floor-to-ceiling windows. The main floor boasts 5” wide planked walnut hard wood floors, custom-built stone fireplace with back lighting surrounded by custom white enamel cabinetry, 10’ and 12’ smooth and knockdown ceilings, wainscoting, crown molding, 7 ¼ inch baseboards, a personal home office with coffer ceilings and library feel, wheel chair accessible openings through 8’ white enamel 2 panel doors throughout with future elevator designed room, sun room with 11’ bead board ceiling and crown molding, and mudroom with walk-in closet.
Find the right local pro for your project
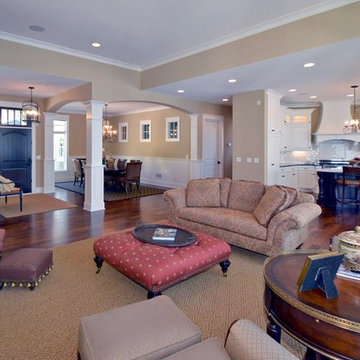 Elite Custom Builders, LLC.
As a new build project, our focus was on detail to provide timeless integrity and creating panoramic lake views of Lake Josephine from virtually every room with floor-to-ceiling windows. The main floor boasts 5” wide planked walnut hard wood floors, custom-built stone fireplace with back lighting surrounded by custom white enamel cabinetry, 10’ and 12’ smooth and knockdown ceilings, wainscoting, crown molding, 7 ¼ inch baseboards, a personal home office with coffer ceilings and library feel, wheel chair accessible openings through 8’ white enamel 2 panel doors throughout with future elevator designed room, sun room with 11’ bead board ceiling and crown molding, and mudroom with walk-in closet.
 Magnolia Interior Design
Sam Erwin
Living room - mid-sized victorian open concept dark wood floor living room idea in Denver with a media wall
Living room - mid-sized victorian open concept dark wood floor living room idea in Denver with a media wall
 Elite Custom Builders, LLC.
As a new build project, our focus was on detail to provide timeless integrity and creating panoramic lake views of Lake Josephine from virtually every room with floor-to-ceiling windows. The main floor boasts 5” wide planked walnut hard wood floors, custom-built stone fireplace with back lighting surrounded by custom white enamel cabinetry, 10’ and 12’ smooth and knockdown ceilings, wainscoting, crown molding, 7 ¼ inch baseboards, a personal home office with coffer ceilings and library feel, wheel chair accessible openings through 8’ white enamel 2 panel doors throughout with future elevator designed room, sun room with 11’ bead board ceiling and crown molding, and mudroom with walk-in closet.
 Guettler Photo
David Guettler Photography, david@guettlerphotography.com (562)225-1941

Study room - traditional freestanding desk dark wood floor study room idea in Los Angeles with blue walls
Study room - traditional freestanding desk dark wood floor study room idea in Los Angeles with blue walls

Sponsored
Columbus, OH

Structural Remodeling
Franklin County's Heavy Timber Specialists | Best of Houzz 2020!
 Delphinium Design
GC: Ekren Construction
Photography: Tiffany Ringwald

Eat-in kitchen - mid-sized transitional l-shaped medium tone wood floor and brown floor eat-in kitchen idea in Charlotte with an undermount sink, shaker cabinets, white cabinets, quartzite countertops, gray backsplash, porcelain backsplash, stainless steel appliances, an island and black countertops
Eat-in kitchen - mid-sized transitional l-shaped medium tone wood floor and brown floor eat-in kitchen idea in Charlotte with an undermount sink, shaker cabinets, white cabinets, quartzite countertops, gray backsplash, porcelain backsplash, stainless steel appliances, an island and black countertops

 Earth Clay Works. American Clay
Freestanding bathtub - southwestern multicolored floor freestanding bathtub idea in Denver with medium tone wood cabinets, beige walls, an undermount sink and recessed-panel cabinets
 INCARNET DESIGN INC
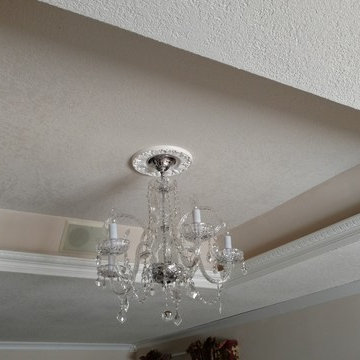
Popcorn textured ceiling removeal & California knockdown texturing restore. Chandilier instalation at client's request.
©2017 INCARNET DESIGN INC
Bedroom - traditional bedroom idea in Minneapolis
Bedroom - traditional bedroom idea in Minneapolis
 ddcnycla

Example of a trendy dark wood floor bathroom design in New York with a trough sink, open cabinets, white cabinets and white walls

 Ridge Creek Custom Homes
Mid-sized elegant underground carpeted basement photo in Minneapolis with gray walls
 April Elizabeth Designs

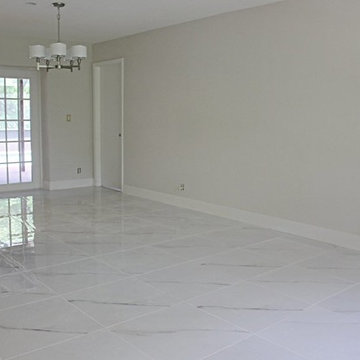
Whole house interior renovation. Living room used to be sunken. Large closet was removed from front entry to provide large open area with one continuous level. All ceilings original popcorn scraped and new light knockdown texture applied. All walls and ceilings painted. New marble look rectified porcelain tile installed throughout the home for one continuous flow. All chair rail mouldings and wall mirrors removed. All new lighting throughout. Re-organized kitchen layout with new transitional design white shaker cabinetry, new stainless steel appliances, and island for gathering with range and island hood. Master Bath renovated with new arabesque accent tile, floor to ceiling porcelain shower, new glass sliding door, with custom laminated edge granite counter-top.
APRIL MONDELLI

Sponsored
Columbus, OH

Wannemacher Interiors
Customized Award-Winning Interior Design Solutions in Franklin Cnty OH

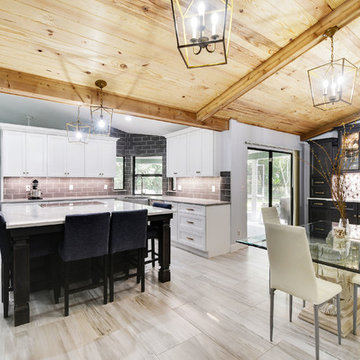
 St John Designs
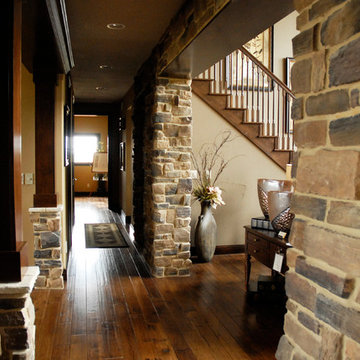
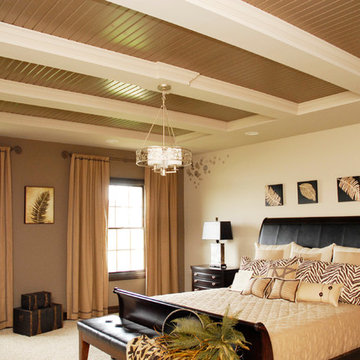
The once knock-down ceiling was replaced with warm tongue and grove pine boards and exposed beams. The ceiling adds warmth to the classy polished floors and contemporary cabinets. The glamorous brass light fixtures tie in with the brass handles and knobs.
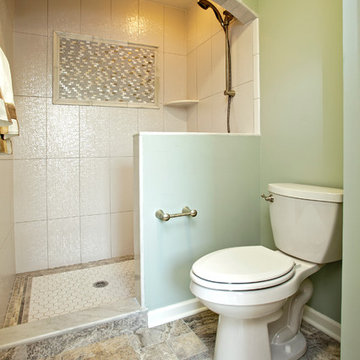 Ridge Creek Custom Homes
Mid-sized elegant 3/4 multicolored tile and ceramic tile ceramic tile alcove shower photo in Minneapolis with an undermount sink, raised-panel cabinets, white cabinets, granite countertops, a one-piece toilet and green walls
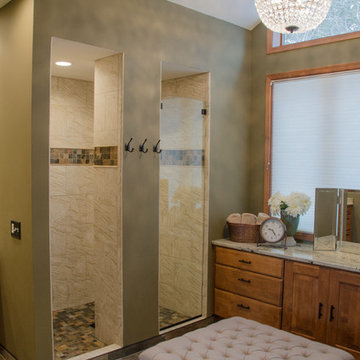
 Story Homes
This 1995 contemporary Tudor is a spacious home with large rooms, multiple fireplaces, vaulted ceilings, and spectacular views. It sat vacant for two years until the right buyer came along. The new owners were excited, and ready to dive into remodeling. First project: A totally new Master Bath.
The original bath had vaulted ceilings with popcorn texture. It also had a dated Jacuzzi as its centerpiece. Removing the Jacuzzi became a priority that would free up the space and offer all kinds of interior design possibilities.
The owners chose Rick Jacobson for the project. After removing the Jacuzzi, Rick removed the existing popcorn ceiling texture and replaced it with a knock-down finish. He added adjustable dimmers and additional can lighting for the right blend of lighting.
The new plan began from the ground up, with in-floor heating. The new floor is constructed with 6” X 24” Porcelain planks that look great. The walk-in shower walls are constructed with 12” x 18” Travertine Porcelain tiles. The shower floor, niche, and border were crafted using 2” x 2” slate Porcelain with Travertine pencils (the border treatment).
The shower features a Kohler rubbed oil shower control valve, and ceiling-mounted 11-inch rubbed oil rain shower head. It’s a great combination for this beautiful shower.


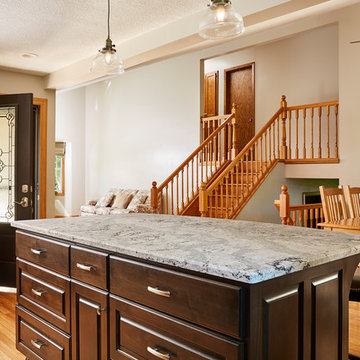
 Murphy Bros. Design | Build | Remodel
Cabinetry: Custom Alder Face Frame, square raised panel doors
Countertops: Cambria “Summer Hill Basin”
Cabinet stain: custom color finish by Murphy Bros.
Wall Paint colors: BM-Hidden Cove
 April Elizabeth Designs
Whole house interior renovation. Living room used to be sunken. Large closet was removed from front entry to provide large open area with one continuous level. All ceilings original popcorn scraped and new light knockdown texture applied. All walls and ceilings painted. New marble look rectified porcelain tile installed throughout the home for one continuous flow. All chair rail mouldings and wall mirrors removed. All new lighting throughout. Re-organized kitchen layout with new transitional design white shaker cabinetry, new stainless steel appliances, and island for gathering with range and island hood. Master Bath renovated with new arabesque accent tile, floor to ceiling porcelain shower, new glass sliding door, with custom laminated edge granite counter-top.
APRIL MONDELLI
1