
Search results for "Kreon lighting" in Home Design Ideas
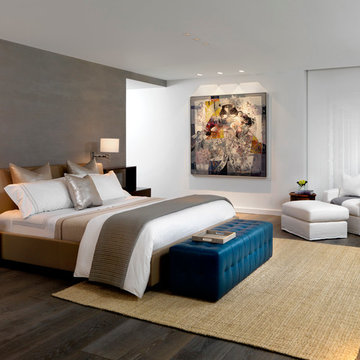
 Associated Design Co
George Cott
Bedroom - contemporary dark wood floor bedroom idea in Miami with white walls
Bedroom - contemporary dark wood floor bedroom idea in Miami with white walls

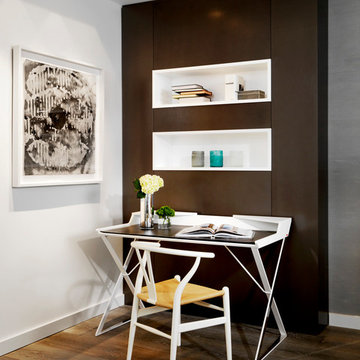 Associated Design Co
George Cott
Inspiration for a contemporary freestanding desk dark wood floor home office remodel in Miami with white walls
Inspiration for a contemporary freestanding desk dark wood floor home office remodel in Miami with white walls
Find the right local pro for your project
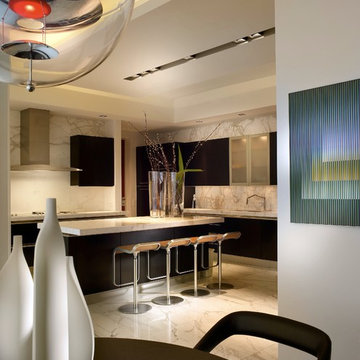
 Sagart Studio
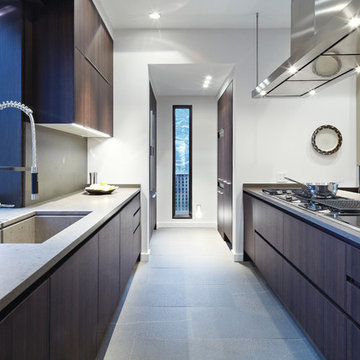
“A good, practical circulation route makes tasks easy, and the absence of peripheral clutter allows the family to enjoy meals and company,” reveals the lead designer Vincent Sagart.
 Sagart Studio
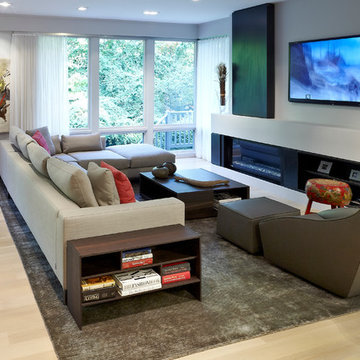
Inspiration for a large modern open concept light wood floor and beige floor living room remodel in DC Metro with gray walls, a ribbon fireplace and a wall-mounted tv
 Sagart Studio
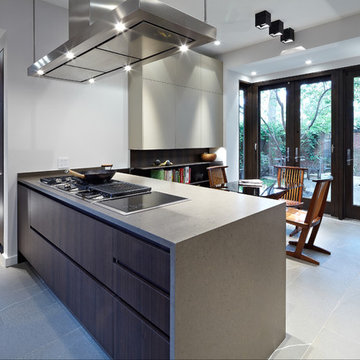
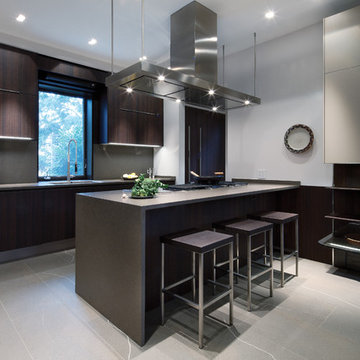
An indoor grill and powerful canopy hood set the tone for this top-of-the-line kitchen, where large ceramic floor tiles and quartzstone countertops are durable yet luxurious, and juxtapose beautifully against the deep tones of the wood cabinetry.


 Diego Pacheco Design Practice


Open Plan Kitchen /Living / Dining
Example of a large danish galley light wood floor kitchen design in San Francisco with an integrated sink, flat-panel cabinets, granite countertops, white appliances and an island
Example of a large danish galley light wood floor kitchen design in San Francisco with an integrated sink, flat-panel cabinets, granite countertops, white appliances and an island
 Sagart Studio
He then bathed the spaces in sophisticated Kreon lighting, which creates a soft, cozy environment from morning through nighttime.
Inspiration for a large contemporary l-shaped gray floor eat-in kitchen remodel in DC Metro with an integrated sink, flat-panel cabinets, dark wood cabinets, quartz countertops, brown backsplash, stone slab backsplash, stainless steel appliances and a peninsula
Inspiration for a large contemporary l-shaped gray floor eat-in kitchen remodel in DC Metro with an integrated sink, flat-panel cabinets, dark wood cabinets, quartz countertops, brown backsplash, stone slab backsplash, stainless steel appliances and a peninsula
 A. Bollman & Sons.
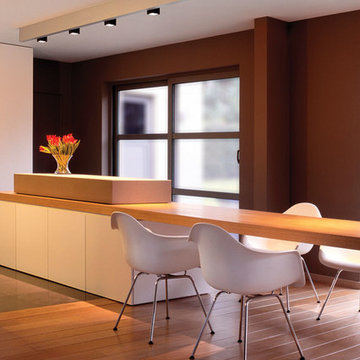
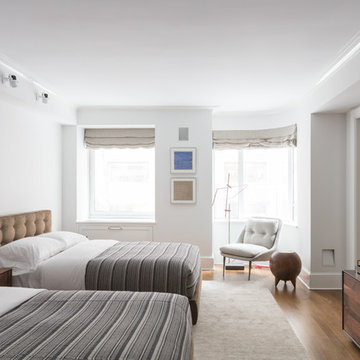
Recessed and surface mounted Kreon lighting fixtures throughout.
Photo by Lauren Coleman
Furniture by Holly Hunt
Example of a large transitional guest brown floor and medium tone wood floor bedroom design in New York with white walls
Example of a large transitional guest brown floor and medium tone wood floor bedroom design in New York with white walls
 Diego Pacheco Design Practice
Open Plan Kitchen /Living / Dining
Kitchen pantry - large scandinavian galley light wood floor kitchen pantry idea in San Francisco with an integrated sink, flat-panel cabinets, white cabinets, granite countertops, white appliances and an island
Kitchen pantry - large scandinavian galley light wood floor kitchen pantry idea in San Francisco with an integrated sink, flat-panel cabinets, white cabinets, granite countertops, white appliances and an island
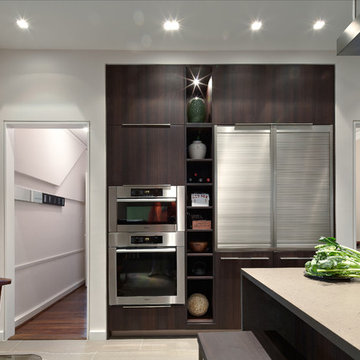 Sagart Studio
Concealed and open spaces, both for storage and display.
Example of a large trendy l-shaped beige floor eat-in kitchen design in DC Metro with an integrated sink, flat-panel cabinets, dark wood cabinets, quartz countertops, brown backsplash, stone slab backsplash, stainless steel appliances and an island
Example of a large trendy l-shaped beige floor eat-in kitchen design in DC Metro with an integrated sink, flat-panel cabinets, dark wood cabinets, quartz countertops, brown backsplash, stone slab backsplash, stainless steel appliances and an island

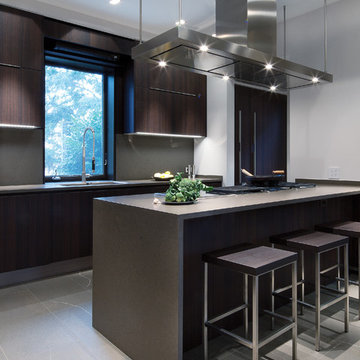 Sagart Studio
“This is a great example of a harmony where materials and surfaces make their own statement,” Sagart says.
Trendy l-shaped eat-in kitchen photo in DC Metro with an integrated sink, flat-panel cabinets, dark wood cabinets, quartz countertops, brown backsplash, stone slab backsplash and stainless steel appliances
Trendy l-shaped eat-in kitchen photo in DC Metro with an integrated sink, flat-panel cabinets, dark wood cabinets, quartz countertops, brown backsplash, stone slab backsplash and stainless steel appliances
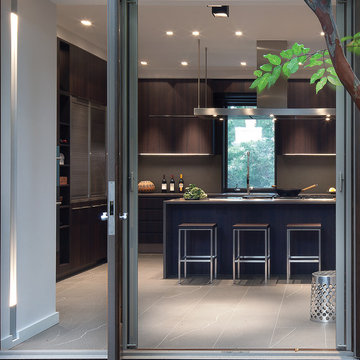 Sagart Studio
Sagart answered the call with a clean, fluid design featuring light and dark elements that flow together and connect to the intimate garden outside...
 Diego Pacheco Design Practice
Open Plan Kitchen /Living / Dining
Example of a large danish galley light wood floor kitchen pantry design in San Francisco with an integrated sink, flat-panel cabinets, white cabinets, granite countertops, white appliances and an island
Example of a large danish galley light wood floor kitchen pantry design in San Francisco with an integrated sink, flat-panel cabinets, white cabinets, granite countertops, white appliances and an island
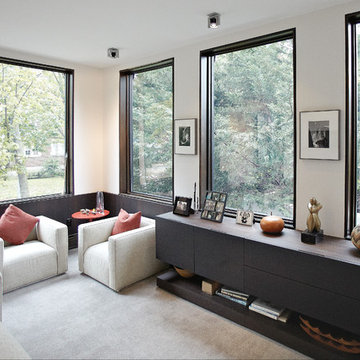 Sagart Studio
With the little ones in mind, Sagart specified child-friendly surfaces in the sunroom “with plenty of areas to sit, read, play and learn.”
Family room - mid-sized contemporary enclosed carpeted and beige floor family room idea in DC Metro with white walls and no fireplace
Family room - mid-sized contemporary enclosed carpeted and beige floor family room idea in DC Metro with white walls and no fireplace

Sponsored
Columbus, OH

Hope Restoration & General Contracting
Columbus Design-Build, Kitchen & Bath Remodeling, Historic Renovations
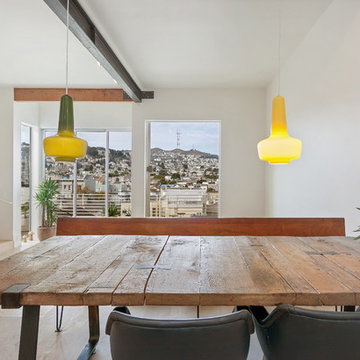 Diego Pacheco Design Practice
Open Plan Kitchen /Living / Dining
Dining room - large scandinavian galley light wood floor dining room idea in San Francisco with an integrated sink, flat-panel cabinets, white cabinets, granite countertops, white appliances and an island
Dining room - large scandinavian galley light wood floor dining room idea in San Francisco with an integrated sink, flat-panel cabinets, white cabinets, granite countertops, white appliances and an island
 A. Bollman & Sons.
Custom 2 sided single bed with built in storage and trundle bed.
Recessed and surface mounted Kreon lighting fixtures throughout.
Photo by Lauren Coleman
Furniture by Holly Hunt
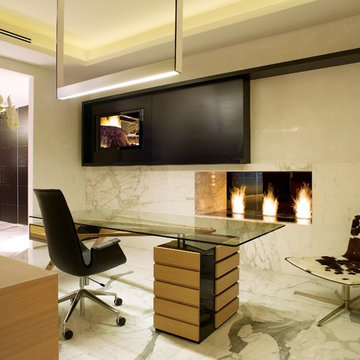
 Pepe Calderin Design- Modern Interior Design
Inspiration for a contemporary home office remodel in New York
1