
Search results for "Krion countertop" in Home Design Ideas
 Denver Design Group
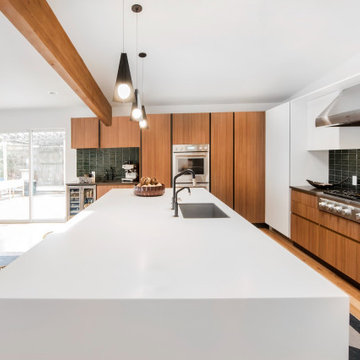
The Krion countertop on the island is a worry free zone for whatever projects or recipes the family cooks up.
Example of a 1950s kitchen design in Denver
Example of a 1950s kitchen design in Denver
 All Stone Concepts LLC

Silestone has created a color to mimic true look of soapstone without the delicate nature of a natural soapstone. Color is Charcoal.
Inspiration for a mid-sized rustic dark wood floor and brown floor kitchen remodel in Atlanta with shaker cabinets, white cabinets, quartz countertops and an island
Inspiration for a mid-sized rustic dark wood floor and brown floor kitchen remodel in Atlanta with shaker cabinets, white cabinets, quartz countertops and an island
 PORCELANOSA Group
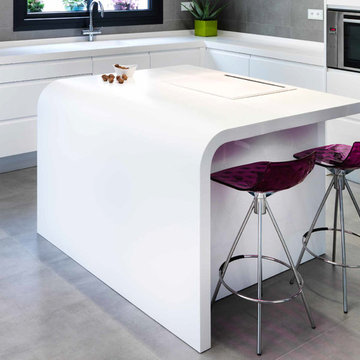
Krion
Find a Porcelanosa location near you: http://www.porcelanosa-usa.com/us-locations/
Find the right local pro for your project
 building Lab, inc.

A large window of edged glass brings in diffused light without sacrificing privacy. Two tall medicine cabinets hover in front are actually hung from the header. Long skylight directly above the counter fills the room with natural light. A wide ribbon of shimmery blue terrazzo tiles flows from the back wall of the tub, across the floor, and up the back of the wall hung toilet on the opposite side of the room.
Bax+Towner photography
 building Lab, inc.
A large window of edged glass brings in diffused light without sacrificing privacy. Two tall medicine cabinets hover in front are actually hung from the header. Long skylight directly above the counter fills the room with natural light. A ribbon of shimmery blue terrazzo tiles flows from the back wall of the tub, across the floor, and up the back of the wall hung toilet on the opposite side of the room.
Bax+Towner photography

Inspiration for a small modern single-wall light wood floor open concept kitchen remodel in Philadelphia with an integrated sink, flat-panel cabinets, white cabinets, solid surface countertops, stainless steel appliances and an island
 John McClain Design

Who wouldn't mind doing laundry in such a bright and colorful laundry room? Custom cabinetry allows for creating a space with the exact specifications of the homeowner. From a hanging drying station, hidden litterbox storage, antimicrobial and durable white Krion countertops to beautiful walnut shelving, this laundry room is as beautiful as it is functional.
Stephen Allen Photography

Sponsored
Columbus, OH
Free consultation for landscape design!

Peabody Landscape Group
Columbus' Reliable Landscape Design & Contracting
 building Lab, inc.
Silicon Valley ADU: modern Japanese bath: integrated trough sink with a removable panel to hide the drain, matte black fixtures, white Krion® countertop and tub deck, matte gray floor tiles. Cedar panelling extends from wall to ceiling (vaulted) evokes the spirit of traditional Japanese bath houses. Large skylight hovers above the family size tub; bifold glass doors opening completely to the outdoors give a sense of bathing in nature.
building Lab is a design build firm specialized in modern architecture.
 3JS Workshop
Krion Porcelanosa Countertops
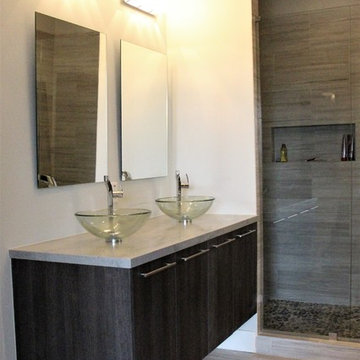
Alcove shower - mid-sized contemporary 3/4 beige tile and porcelain tile porcelain tile and beige floor alcove shower idea in Miami with solid surface countertops, flat-panel cabinets, dark wood cabinets, white walls, a vessel sink, a hinged shower door and gray countertops
Alcove shower - mid-sized contemporary 3/4 beige tile and porcelain tile porcelain tile and beige floor alcove shower idea in Miami with solid surface countertops, flat-panel cabinets, dark wood cabinets, white walls, a vessel sink, a hinged shower door and gray countertops
 3JS Workshop
Krion Porcelanosa Countertops
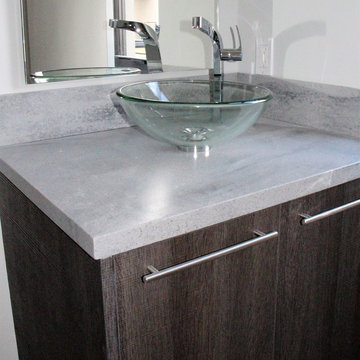
Example of a mid-sized trendy 3/4 beige tile and porcelain tile porcelain tile and beige floor alcove shower design in Miami with solid surface countertops, flat-panel cabinets, dark wood cabinets, white walls, a vessel sink, a hinged shower door and gray countertops
Example of a mid-sized trendy 3/4 beige tile and porcelain tile porcelain tile and beige floor alcove shower design in Miami with solid surface countertops, flat-panel cabinets, dark wood cabinets, white walls, a vessel sink, a hinged shower door and gray countertops
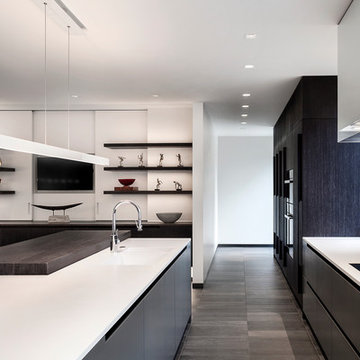
 Vesel Contemporary Kitchens
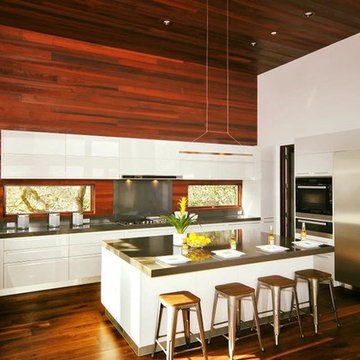
The Island Prep area features a snow white Krion countertop with integrated Krion sinks. An integrated Miele Dishwasher, and a four compartment trash / recycle drawer operating with a touch servo for when your hands are wet or full.
The 80mm thick raised walnut top provides a nice "stand up" area to allow guests to gather and participate in the preparation of food, whilst adding another dimensional element and texture to the space.
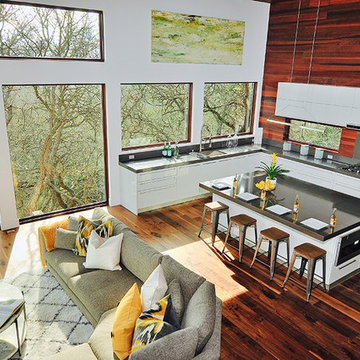 PORCELANOSA Group
This single family home located in Los Altos Hills, CA features Porcelanosa’s cabinetry and countertop in its kitchen. Porcelanosa’s Gloss Lacquer Light Grey finish was used in the cabinetry. The countertop is made of Porcelanosa’s KRION® Solid Surface in the color Bright Concrete. KRION® is ideal for use in kitchens due to its antibacterial properties. The new kitchen construction is also equipped with an electric opening wall cabinet as well as a pull out pantry.
Photos: MDesign
Kitchen Cabinets in Gloss Lacquer Light Grey
KRION® Countertop in Bright Concrete
 John McClain Design
This large bathroom began with the beautiful striated marble flooring that continues into the curbless steam shower. Floating creamy color double vanities flank the double doors to the closet. Countertops are stone look Krion solid surface material for easy clean up and equal beauty. Polished nickel plumbing and electrical fixtures add just the right amount of sparkle. Custom designed oak, steel, and onyx waterjet tiles line the enclosure of the soaking tub to create a private sanctuary to relax and unwind. Gorgeous polished nickel turned tub filler highlights the area along with a custom 'Bubble" Chandelier.
Stephen Allen Photography


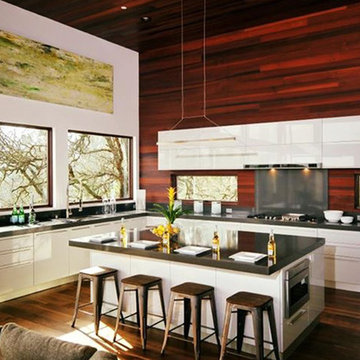 PORCELANOSA Group
This single family home located in Los Altos Hills, CA features Porcelanosa’s cabinetry and countertop in its kitchen. Porcelanosa’s Gloss Lacquer Light Grey finish was used in the cabinetry. The countertop is made of Porcelanosa’s KRION® Solid Surface in the color Bright Concrete. KRION® is ideal for use in kitchens due to its antibacterial properties. The new kitchen construction is also equipped with an electric opening wall cabinet as well as a pull out pantry.
Photos: MDesign
Kitchen Cabinets in Gloss Lacquer Light Grey
KRION® Countertop in Bright Concrete
 PORCELANOSA Group
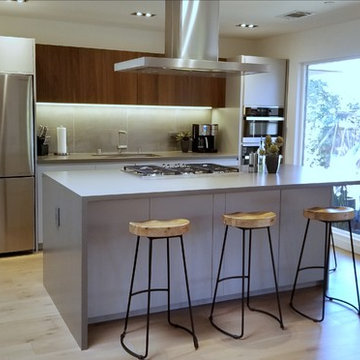
This single family home located in Los Altos Hills, CA features Porcelanosa’s cabinetry and countertop in its kitchen. Porcelanosa’s Gloss Lacquer Light Grey finish was used in the cabinetry. The countertop is made of Porcelanosa’s KRION® Solid Surface in the color Bright Concrete. KRION® is ideal for use in kitchens due to its antibacterial properties. The new kitchen construction is also equipped with an electric opening wall cabinet as well as a pull out pantry.
Photos: MDesign
Kitchen Cabinets in Gloss Lacquer Light Grey
KRION® Countertop in Bright Concrete
 Amandine Tosello
Joe Agatep
Mid-sized minimalist single-wall medium tone wood floor and beige floor eat-in kitchen photo in Nice with a single-bowl sink, flat-panel cabinets, medium tone wood cabinets, solid surface countertops, gray backsplash, porcelain backsplash, stainless steel appliances and an island
Mid-sized minimalist single-wall medium tone wood floor and beige floor eat-in kitchen photo in Nice with a single-bowl sink, flat-panel cabinets, medium tone wood cabinets, solid surface countertops, gray backsplash, porcelain backsplash, stainless steel appliances and an island

Inspiration for a small modern single-wall light wood floor open concept kitchen remodel in Philadelphia with an integrated sink, flat-panel cabinets, white cabinets, solid surface countertops, stainless steel appliances and an island


 3JS Workshop
Krion Porcelanosa Countertops
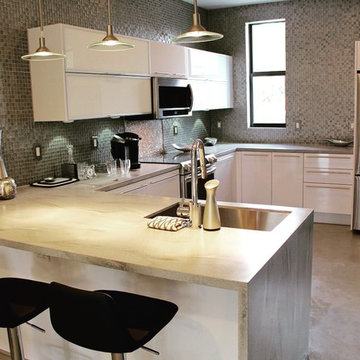
Open concept kitchen - mid-sized contemporary u-shaped concrete floor and beige floor open concept kitchen idea in Miami with an undermount sink, flat-panel cabinets, white cabinets, concrete countertops, brown backsplash, mosaic tile backsplash, stainless steel appliances, a peninsula and beige countertops
Open concept kitchen - mid-sized contemporary u-shaped concrete floor and beige floor open concept kitchen idea in Miami with an undermount sink, flat-panel cabinets, white cabinets, concrete countertops, brown backsplash, mosaic tile backsplash, stainless steel appliances, a peninsula and beige countertops
 3JS Workshop

Designer White Corian countertop and waterfall
Inspiration for a mid-sized modern l-shaped porcelain tile and white floor open concept kitchen remodel in Miami with solid surface countertops, an undermount sink, flat-panel cabinets, white cabinets, brown backsplash, stone slab backsplash, stainless steel appliances, an island and white countertops
Inspiration for a mid-sized modern l-shaped porcelain tile and white floor open concept kitchen remodel in Miami with solid surface countertops, an undermount sink, flat-panel cabinets, white cabinets, brown backsplash, stone slab backsplash, stainless steel appliances, an island and white countertops
 Divine Design Center
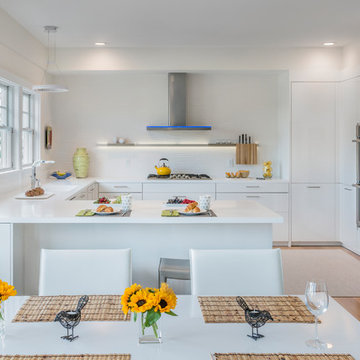
A modern surprise hidden inside a beachside Scituate home.
Designer: Samantha DeMarco
Photography by Keitaro Yoshioka
Example of a mid-sized trendy u-shaped light wood floor and beige floor eat-in kitchen design in Boston with an undermount sink, flat-panel cabinets, white cabinets, solid surface countertops, white backsplash, porcelain backsplash, stainless steel appliances and a peninsula
Example of a mid-sized trendy u-shaped light wood floor and beige floor eat-in kitchen design in Boston with an undermount sink, flat-panel cabinets, white cabinets, solid surface countertops, white backsplash, porcelain backsplash, stainless steel appliances and a peninsula
1