
Search results for "Large double hung window" in Home Design Ideas

Example of a large ornate l-shaped ceramic tile eat-in kitchen design in Other with an undermount sink, recessed-panel cabinets, medium tone wood cabinets, stainless steel appliances, an island, limestone countertops, gray backsplash and limestone backsplash
 Crisp Architects

Kitchen with concrete countertops and double hung windows allowing to see the natural landscapes.
Photographer: Rob Karosis
Eat-in kitchen - large farmhouse u-shaped dark wood floor and brown floor eat-in kitchen idea in New York with a single-bowl sink, shaker cabinets, gray cabinets, concrete countertops, white backsplash, stainless steel appliances, an island, black countertops and shiplap backsplash
Eat-in kitchen - large farmhouse u-shaped dark wood floor and brown floor eat-in kitchen idea in New York with a single-bowl sink, shaker cabinets, gray cabinets, concrete countertops, white backsplash, stainless steel appliances, an island, black countertops and shiplap backsplash

 Selectwood Marvin Showcase

Example of a beach style gray three-story wood exterior home design in Boston with a gambrel roof
Find the right local pro for your project


 Seldin Design Studios
Primary bathroom with arched opening into large walk in shower. Multi color wall tile in a sooting blush, rose and peach palette. Adobe colored floors in an ogee pattern fireclay tile. Custom vanity with cane front and terrazzo countertops. Large round brass mirror with two hanging pendants with wooden shades. Original stained glass window in shower was reimagined to fit the space from the double hung casing where it lived for previous decades. New stained glass window installed above toilet to compliment the original window. Tile Wainscot around bathroom.

 Yunker Associates Architecture
Photo: Karen Melvin
Example of a classic kitchen design in Minneapolis with a farmhouse sink, raised-panel cabinets, white cabinets, marble countertops, white backsplash, stone slab backsplash and paneled appliances
Example of a classic kitchen design in Minneapolis with a farmhouse sink, raised-panel cabinets, white cabinets, marble countertops, white backsplash, stone slab backsplash and paneled appliances


Sponsored
Sunbury, OH

J.Holderby - Renovations
Franklin County's Leading General Contractors - 2X Best of Houzz!

Kitchen - traditional l-shaped dark wood floor and brown floor kitchen idea in Other with a farmhouse sink, recessed-panel cabinets, white cabinets, white backsplash, subway tile backsplash, stainless steel appliances and an island

 Addhouse
Double shower in bay window. The bench is cantilevered out over the exterior wall below.
Design, color scheme, lighting, and installation by Addhouse.
Photo by Monkeyboy Productions

 Western Window Systems
Praised for its visually appealing, modern yet comfortable design, this Scottsdale residence took home the gold in the 2014 Design Awards from Professional Builder magazine. Built by Calvis Wyant Luxury Homes, the 5,877-square-foot residence features an open floor plan that includes Western Window Systems’ multi-slide pocket doors to allow for optimal inside-to-outside flow. Tropical influences such as covered patios, a pool, and reflecting ponds give the home a lush, resort-style feel.
 Pella Windows and Doors
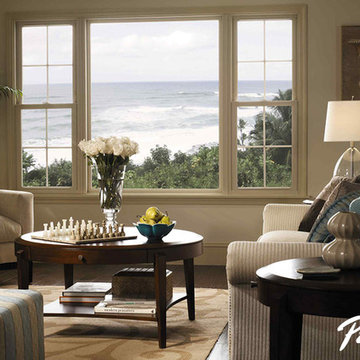
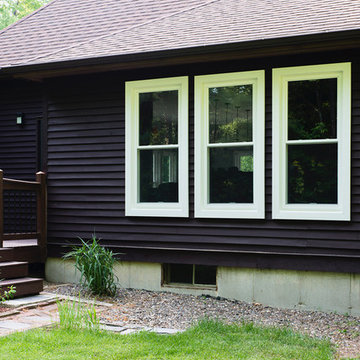
Bring majestic beauty and tranquility into your living room while keeping the elements out. Pella ThermaStar vinyl double-hung windows offer low maintenance, quality craftsmanship and timeless style.

 Chattanooga eXteriors
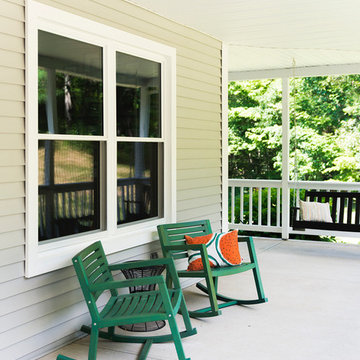
Project Details: We completely updated the look of this home with help from James Hardie siding and Renewal by Andersen windows. Here's a list of the products and colors used.
- Iron Gray JH Lap Siding
- Boothbay Blue JH Staggered Shake
- Light Mist JH Board & Batten
- Arctic White JH Trim
- Simulated Double-Hung Farmhouse Grilles (RbA)
- Double-Hung Farmhouse Grilles (RbA)
- Front Door Color: Behr paint in the color, Script Ink

Sponsored
Plain City, OH

Kuhns Contracting, Inc.
Central Ohio's Trusted Home Remodeler Specializing in Kitchens & Baths

 place architecture:design
Tom Holdsworth Photography
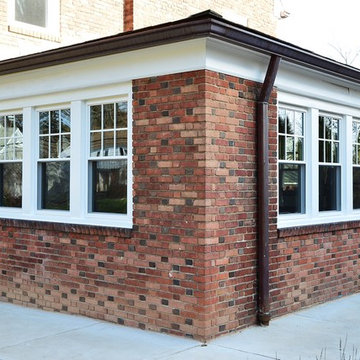
Our clients wanted to create a room that would bring them closer to the outdoors; a room filled with natural lighting; and a venue to spotlight a modern fireplace.
Early in the design process, our clients wanted to replace their existing, outdated, and rundown screen porch, but instead decided to build an all-season sun room. The space was intended as a quiet place to read, relax, and enjoy the view.
The sunroom addition extends from the existing house and is nestled into its heavily wooded surroundings. The roof of the new structure reaches toward the sky, enabling additional light and views.
The floor-to-ceiling magnum double-hung windows with transoms, occupy the rear and side-walls. The original brick, on the fourth wall remains exposed; and provides a perfect complement to the French doors that open to the dining room and create an optimum configuration for cross-ventilation.
To continue the design philosophy for this addition place seamlessly merged natural finishes from the interior to the exterior. The Brazilian black slate, on the sunroom floor, extends to the outdoor terrace; and the stained tongue and groove, installed on the ceiling, continues through to the exterior soffit.
The room's main attraction is the suspended metal fireplace; an authentic wood-burning heat source. Its shape is a modern orb with a commanding presence. Positioned at the center of the room, toward the rear, the orb adds to the majestic interior-exterior experience.
This is the client's third project with place architecture: design. Each endeavor has been a wonderful collaboration to successfully bring this 1960s ranch-house into twenty-first century living.

Sponsored
Columbus, OH

Hope Restoration & General Contracting
Columbus Design-Build, Kitchen & Bath Remodeling, Historic Renovations
 Renewal by Andersen of NJ-NY Metro

Beautiful guest bedroom with new white double hung window we installed. This white window is considered a reverse cottage style, with larger sash on top and smaller on bottom for a unique stylish look. Get started replacing your window with Renewal by Andersen of New Jersey, New York City, Staten Island and The Bronx.

 Studio 511
The elegant Entry Hall to this apartment is lined with hand painted Gracie wall-paper. The metal railing was re-worked using the original metal pieces and more detail was added along with carved brass inserts. The border of the floor is embellished with an inlay Greek key. Interior design by Ashley Whittaker.
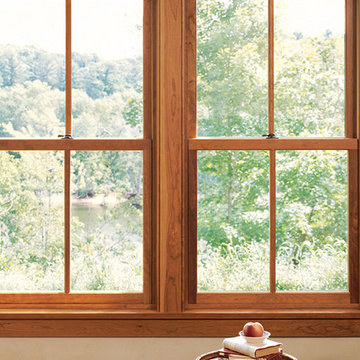
 The Window Replacement Company
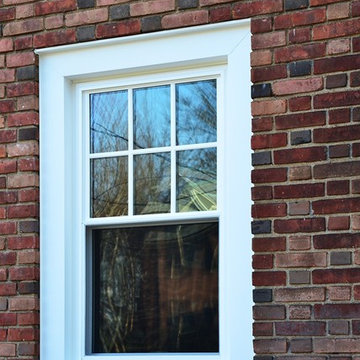
Double Hung windows are nothing short of a true classic. Marvin’s popular, versatile and state-of-the- art Double Hung windows have the original, authentic lines and hardware that complete any home. Marvin Double Hung windows feature two sash that tilt easily for fast, trouble-free cleaning and maintenance. Energy efficiency is another great benefit of the Double Hung window. Available in rectangular sash or round-top variations, there’s a Marvin Double Hung window to perfectly compliment your home.
Additionally, Marvin carries a Double Hung Sash Replacement System. The Marvin Double Hung Sash Replacement system is the perfect solution when the frame of your window is in terrific condition but you need to replace the sash or hardware.
1