My builder uses Houzz Pro to plan the timeline and give detailed estimates and daily updates with photos of progress, and provide invoices at pre-agreed key points in the build. This made the whole experience much more efficient and stress-free.
Average rating: 4.9 out of 5 stars56 ReviewsView Profile
Large Kitchen and Bath Remodel
Transitional Kitchen
A large scale kitchen and bath update created with entertaining in mind. The open floor plan allows for easy flow of guests between the living, kitchen and dining areas of the home.

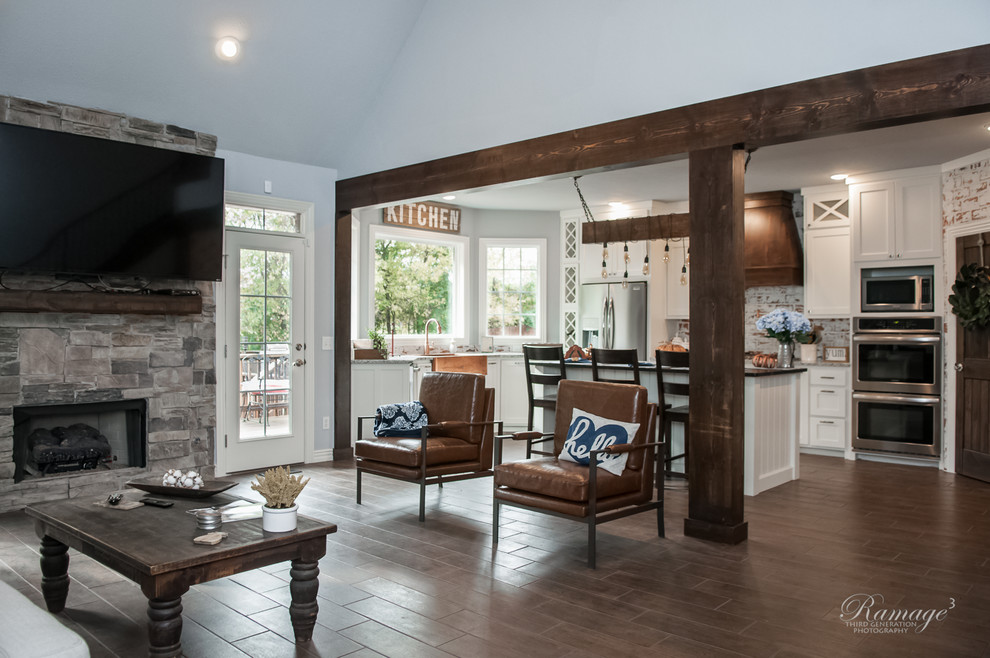


Living room cma