
Search results for "Large wreath" in Home Design Ideas

 Erdmann Exterior Designs
Inspiration for a large timeless entryway remodel in Chicago with a dark wood front door
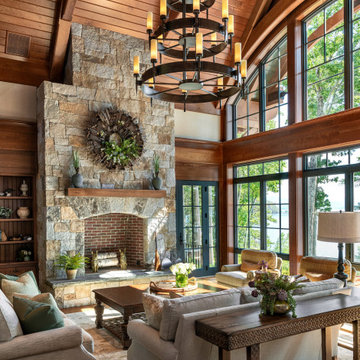
 Traditional Woodworks
Example of a large mountain style formal and open concept wood ceiling, exposed beam, vaulted ceiling, medium tone wood floor and brown floor living room design in Portland Maine with a standard fireplace, a stone fireplace and beige walls

 The Yellow Cape Cod
Photo's by Sarah Macklem
Photo's by Sarah Macklem
The Yellow Cape Cod decorated for fall. Private residence and design studio styled for fall by Sarah Macklem of TheYellowCapeCod.com
The front porch was styled with pumpkins, lanterns, cornstalks and oversized mums. The wreath on the front door was made with dried flowers from the homeowners fall wedding 14 years ago.
Find the right local pro for your project

 The Cabinet Gallery
Inspiration for a transitional medium tone wood floor kitchen remodel in Salt Lake City with shaker cabinets, white cabinets, white backsplash, subway tile backsplash, stainless steel appliances, an island and white countertops
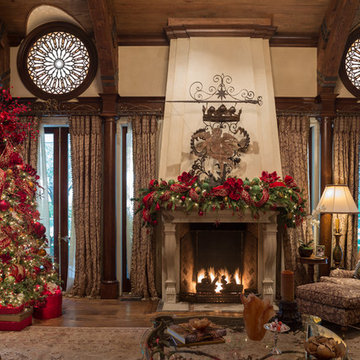
 Holiday Warehouse Inc.
For this lavish living space, we used a 10' artificial Christmas tree by Holiday Warehouse. Our team designed the tree with classic red, lime green and a hint of gold. Multiple layers of Christmas ribbon adorn the tree. Floral stems are added with the ornaments to give unique texture throughout the tree. The mantle base is a commercial-grade, PVC Christmas garland by Holiday Warehouse. We added real-feel greenery to liven up the garland, and used large-scale flowers to combat the scale of the space.

 Cutting Edge Homes Inc.
Cozy all year round in this sun-soaked primary suite!
•
Whole Home Renovation + Addition, 1879 Built Home
Wellesley, MA
Bedroom - large cottage master dark wood floor and shiplap ceiling bedroom idea in Boston with white walls, a standard fireplace and a tile fireplace
Bedroom - large cottage master dark wood floor and shiplap ceiling bedroom idea in Boston with white walls, a standard fireplace and a tile fireplace

 Turn Design
Living room
Built Photo
Inspiration for a large 1950s concrete floor and gray floor living room remodel in Portland with white walls, a standard fireplace, a brick fireplace and no tv
Inspiration for a large 1950s concrete floor and gray floor living room remodel in Portland with white walls, a standard fireplace, a brick fireplace and no tv



 Introspecs
Caleb Vandermeer Photography
Inspiration for a large scandinavian open concept dark wood floor and gray floor family room remodel in Portland with white walls, a corner fireplace, a concrete fireplace and a media wall
Inspiration for a large scandinavian open concept dark wood floor and gray floor family room remodel in Portland with white walls, a corner fireplace, a concrete fireplace and a media wall

 Wilson Lighting
Large transitional beige two-story mixed siding house exterior photo in Kansas City with a shingle roof
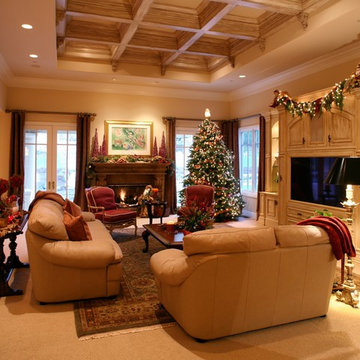
 Spectrum Interior Design, Inc.
Living room - large traditional open concept carpeted living room idea in San Francisco with beige walls, a standard fireplace, a wood fireplace surround and a media wall

 ID Studio Interiors
Example of a large tuscan open concept medium tone wood floor and beige floor living room design in Other with beige walls, a stone fireplace, a standard fireplace and a concealed tv
 Spectrum Interior Design, Inc.
Example of a large mountain style beige two-story stucco gable roof design in San Francisco

 Brett Bulthuis Photography
©BrettBulthuis2018
Inspiration for a mid-sized farmhouse white two-story house exterior remodel in Indianapolis with a hip roof and a metal roof
Inspiration for a mid-sized farmhouse white two-story house exterior remodel in Indianapolis with a hip roof and a metal roof

Sponsored
Columbus, OH
Free consultation for landscape design!

Peabody Landscape Group
Franklin County's Reliable Landscape Design & Contracting
 Marie Flanigan Interiors
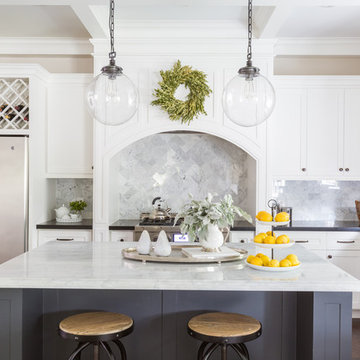
Kitchen - traditional l-shaped dark wood floor and brown floor kitchen idea in Houston with shaker cabinets, white cabinets, gray backsplash, stainless steel appliances and an island
 Melissa Gerstle Design
Tara Cosgrove

Trendy slate floor single front door photo in Dallas with beige walls and a medium wood front door
Trendy slate floor single front door photo in Dallas with beige walls and a medium wood front door

 Divine Floral Design
Victoria Spinnler
Example of a classic entryway design in Atlanta with a black front door
Example of a classic entryway design in Atlanta with a black front door
 Custom Structures Inc
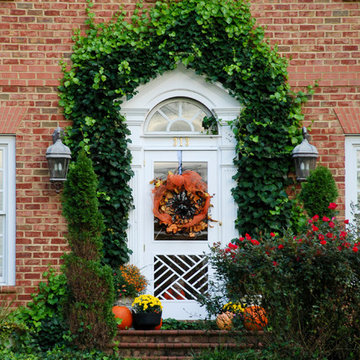
Entry to the Elliott Home. Photo by Joshua T. Moore
Inspiration for a timeless entryway remodel in Other with a white front door
Inspiration for a timeless entryway remodel in Other with a white front door

Sponsored
Columbus, OH

Wannemacher Interiors
Customized Award-Winning Interior Design Solutions in Franklin Cnty OH
 Spectrum Interior Design, Inc.

Example of a large mountain style beige two-story mixed siding gable roof design in San Francisco
 Calming Spaces Interiors, Design & Remodeling

Mid-sized elegant brick front porch photo in Austin with a roof extension
 Copper Sky Design + Remodel

The natural light pours right into this stunning living room thanks to the newly refurbished windows.
Inspiration for a large craftsman enclosed brown floor and medium tone wood floor living room remodel in Atlanta with beige walls, a standard fireplace and a brick fireplace
Inspiration for a large craftsman enclosed brown floor and medium tone wood floor living room remodel in Atlanta with beige walls, a standard fireplace and a brick fireplace
1