
Search results for "Laser cut entry gate" in Home Design Ideas

 Ornamental Elegance by All Weather
Photo of a mid-sized traditional full sun front yard stone driveway in Salt Lake City.

 Dynamic Garage Door

Motorized driveway gates can offer security access convenience and curb appeal to your home. Dynamic Garage Door specializes in designing and crafting the highest quality standard gates that enhance the architectural beauty of homes throughout the Newport Beach, CA area.
This custom gate was designed in a modern style with a reinforced steel frame painted silver which make the gate extremely strong while the white laminate glass panes give it a sense of airiness that flow fabulously with the home's modern architectural style. Located in the posh community of Newport Beach near Fashion Island, this modern style home is a pleasure driving up to and watching the massive gates open in front of you at the push of a button.
We believe that security, convenience and beauty are attainable objectives with each and every modern gate we design, manufacture and install. We are professionals in the trade and as such others attempt to usurp our ingenuity, creativity and quality. Our projects pass the quality test time after time leaving the others behind and our project success record is testimony in itself!
Let our designers, craftsmen and skilled technicians be your source for state-of-the-art, architectural correct garage door and gate provider....nothing like Dynamic Garage Doors & Gates!
Find the right local pro for your project
 Prodigy Design

Los Felize Entry Gate with an Asian twist!
Photo of a large asian partial sun front yard stone landscaping in Los Angeles.
Photo of a large asian partial sun front yard stone landscaping in Los Angeles.
 Itsy Bitsy Ritzy Shop
Leonard Lampell
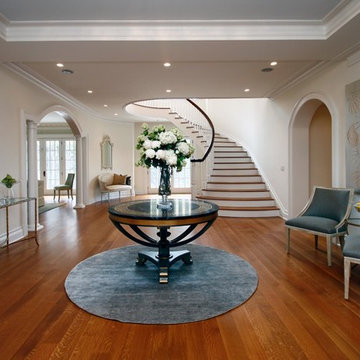
Example of a classic medium tone wood floor foyer design in New York with white walls
Example of a classic medium tone wood floor foyer design in New York with white walls
 Harrison Fence
ActiveYards Arbor and Gate

Design ideas for a mid-sized traditional full sun front yard mulch and vinyl fence formal garden in Raleigh for spring.
Design ideas for a mid-sized traditional full sun front yard mulch and vinyl fence formal garden in Raleigh for spring.
 Moss Yaw Design studio


A custom lacquered orange pivot gate at the double-sided cedar wood slats courtyard enclosure provides both privacy and creates movement and pattern at the entry court.
 Dynamic Garage Door
This Tuscan style gate in reclaimed wood gate could have easily been pulled out of a villa in Tuscany! Nonetheless, it was custom designed and hand made by Dynamic Garage Door's skilled designers and experienced craftsmen. Working with centuries-old reclaimed wood is a skill that requires a taste for the finer things in life much like aged wine. We strive to conserve the authentic and natural characteristics that mother nature has given every piece of lumber we collect from our supplying lumber yards in California. Our rustic style gates are intricately crafted to showcase the charming characteristics of the century-old wood used to fabricate our gates.
This particular gate was made by hand using reclaimed oak wood, a species that commonly yields earthy brown tones that played well with this home's existing rock walls and natural landscaping. Beefy knocker pulls were used to decorate and reinforce that rough, rustic appearance you would find on doors located in the Tuscan Riviera. Our designer, Mario Collazo, pulled his knowledge of authentic Tuscan architecture fusing it together with the home's existing color scheme and surfaces as an art canvas to further elaborate and enhance the home's Tuscan architectural taste. The curb appeal of this Tuscan Style home in Newport Beach, CA was automatically enhanced adding old world charm and artistic appeal.
Get custom designed gates that go with YOUR home, not ones that will resonate your neighbor's taste onto your home. Let Dynamic Garage Door create something unique, out-of-the-box that will harmonize with your home, express your personal taste and demonstrate true and accurate custom design!
Get a price or design consultation on any of our gate, shutter or garage door projects by calling our design and manufacturing center in Orange County, CA: (855) 343-3667


 Penning Landscapes

This Mediterranean style home was given the entrance it deserved with our gate and trellis addition. Beautiful vines and foliage complete the transformation.
 Dynamic Garage Door
Santa Cruz, CA - This custom architectural garage door and gate project in the Northern California area was designed in a Spanish Colonial style and crafted by hand to capture that charming appeal of old world door craftsmanship found throughout Europe. The custom home was exquisitely built without sparing a single detail that would engulf the Spanish Colonial authentic architectural design. Beautiful, hand-selected terracotta roof tiles and white plastered walls just like in historical homes in Colonial Spain were used for this home construction, not to mention the wooden beam detailing particularly on the bay window above the garage. All these authentic Spanish Colonial architectural elements made this home the perfect backdrop for our custom Spanish Colonial Garage Doors and Gates.

 CB Architecture + Design
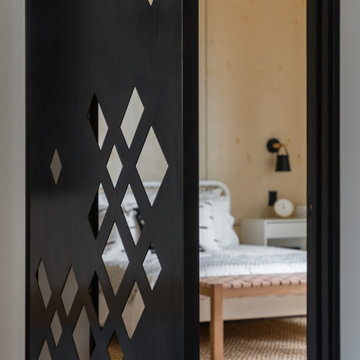
Interior door detail of a new construction home in the Berkeley Hills, CA. A full-height custom geometric laser-cut steel door with diamond and lattice pattern separates the hallway from the bedroom - carrying the home's signature design motif from the exterior entry screen and interior panel through to the functional architecture of the door itself. The laser-cut pattern frames softly focused views of the bedroom beyond: birch plywood accent wall. Steel door set within a dark steel frame against a white wall, with walnut hardwood floors transitioning below. Architecture by CB Architecture + Design in collaboration with Timbre Architecture

 Drewett Works
This Ranch Hacienda hillside estate boasts well over 13,000 square feet under roof. A loggia serves as the backbone for the design. Each space, both interior and exterior, has a direct response to the linear expression of outdoor space.
The exterior materials and detailing are rustic and simple in nature. The mass and scale create drama and correspond to the vast desert skyline and adjacent majestic McDowell mountain views.
Features of the house include a motor court with dual garages, a separate guest quarters, and a walk-in cooler.
Silverleaf is known for its embodiment of traditional architectural styles, and this house expresses the essence of a hacienda with its communal courtyard spaces and quiet luxury.
This was the first project of many designed by Architect C.P. Drewett for construction in Silverleaf, located in north Scottsdale, AZ.
Project Details:
Architecture | C.P. Drewett, AIA, DrewettWorks, Scottsdale, AZ
Builder | Sonora West Development, Scottsdale, AZ
Photography | Dino Tonn, Scottsdale, AZ
 Dynamic Garage Door
This eclectic style home has Mid Century features that made our modern style garden gates a perfect backdrop. Dynamic Garage Door specializes in the design, manufacturing and installation of custom architectural gates such as this modern side gate. We install our products all over California while we ship out of state as well.
As your design and manufacturing firm we are able to custom make any design you might have in mind or we can help you create a one-of-a-kind modern gate that no one else will have! Our experience in modern architecture will yield positive results that will not only increase your home's curb appeal but will return higher purchase bids when and if you do sell your property.
Dynamic Doors are not just a passage solution, they are an architectural investment that will last a lifetime! Our eco-alternative doors will leave an impression not an environmental footprint because we believe in a green planet for future generations!

 Green Acres Ironworks, Inc.
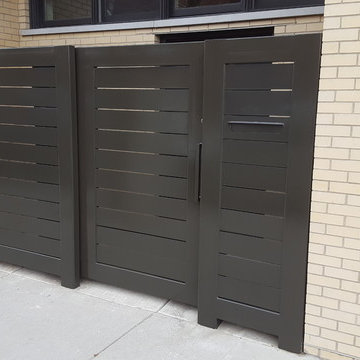
Steel privacy fence and gate
6x6 structural tubing posts, 6x2 structural tubing frame, 6x 1/4" flat bar horizontal infill, rolling gate, integrated mailbox in fence

 De Mattei Construction
The front entry includes a built-in bench and storage for the family's shoes. Photographer: Tyler Chartier
Mid-sized 1960s dark wood floor entryway photo in San Francisco with a dark wood front door and white walls
Mid-sized 1960s dark wood floor entryway photo in San Francisco with a dark wood front door and white walls
 CB Architecture + Design
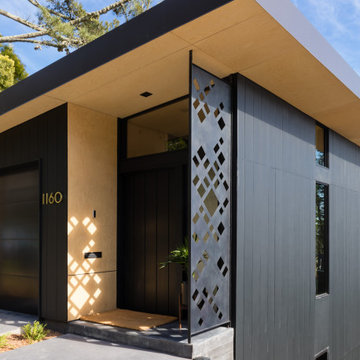
Front entry detail of a new construction home in the Berkeley Hills, CA. A custom geometric laser-cut steel privacy screen casts dramatic diamond-pattern shadows across the entry wall, creating a dynamic interplay of light and texture throughout the day. Birch plywood soffit extends the roofline over a sheltered covered entry with a pivot-style front door, recessed entry lighting, and slate entry step. Design elements include: dark vertical steel cladding, gravel driveway, and modern brass house numbers. Architecture by CB Architecture + Design in collaboration with Timbre Architecture.

 Donald Lococo Architects
Situated in Kenwood, Maryland just outside of Washington, D.C., this whole-house renovation reinterprets a 1950s split-level into a rustic French country house. Published 3 times, The French country house plans for this renovation inform and guide the remodel. Short double-hung existing windows of various sizes on a 1950s brick front wall (see below) were replaced by straightforward openings along the front facade. By replacing them with a series of similar openings, the end result is a principled, simple elegance inspired by French country style homes. The rustic application of field stone arches and rough stucco are both inviting and enchanting, echoing French country interior design.
Elements of French country home decor complement the home. The traditional French country home design has been widely published, including features in Renovation Style and Maryland Life magazines, among others. One singular continuous walkway runs the entire length of the main front under each of the French doors, and a courtyard created by stucco walls and stone piers create an inner sanctum in the front yard. In the back of the property, added French gates lead to this newly constructed pavilion.
1