
Search results for "Lattice pattern" in Home Design Ideas
 Browdy & Browdy

Example of a large trendy light wood floor entryway design in Jacksonville with gray walls and a dark wood front door

 Courtney B. Smith Design

A shared children's full bath wrapped in vintage trellis wallpaper. Infused with fun using paper mache animal wall sculptures. A happy and vibrant space in a traditional family home.
Design by Courtney B. Smith.

 User
UserTo create a stately Master Bedroom NSD began with finding the perfect emerald green wall colour. From there we layered in grandiose furnishings and rich textures. The result was a polished space suitable for both the husband and his lovely wife.
Find the right local pro for your project

Large beach style medium tone wood floor and brown floor kitchen/dining room combo photo in Philadelphia with blue walls

 Dwell Designed Construction
Example of a cottage medium tone wood floor and brown floor living room design in Other with gray walls, a standard fireplace and a tile fireplace

Mid-sized elegant medium tone wood floor bedroom photo in Minneapolis with multicolored walls and no fireplace


Sponsored
Westerville, OH

Custom Home Works
Franklin County's Award-Winning Design, Build and Remodeling Expert

 Shea Homes Charlotte
Introducing the Courtyard Collection at Sonoma, located near Ballantyne in Charlotte. These 51 single-family homes are situated with a unique twist, and are ideal for people looking for the lifestyle of a townhouse or condo, without shared walls. Lawn maintenance is included! All homes include kitchens with granite counters and stainless steel appliances, plus attached 2-car garages. Our 3 model homes are open daily! Schools are Elon Park Elementary, Community House Middle, Ardrey Kell High. The Hanna is a 2-story home which has everything you need on the first floor, including a Kitchen with an island and separate pantry, open Family/Dining room with an optional Fireplace, and the laundry room tucked away. Upstairs is a spacious Owner's Suite with large walk-in closet, double sinks, garden tub and separate large shower. You may change this to include a large tiled walk-in shower with bench seat and separate linen closet. There are also 3 secondary bedrooms with a full bath with double sinks.
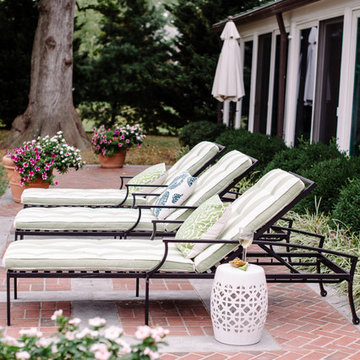

 Elizabeth Reynolds Interiors, LLC
Jon Friedrich
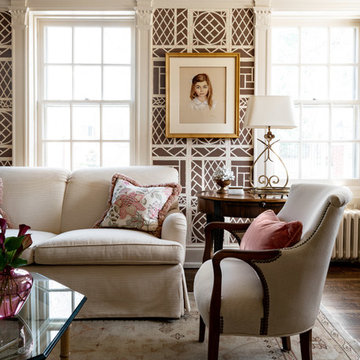
Inspiration for a timeless formal dark wood floor and brown floor living room remodel in Philadelphia with brown walls
Inspiration for a timeless formal dark wood floor and brown floor living room remodel in Philadelphia with brown walls
 Ann Lowengart Interiors
The family living in this shingled roofed home on the Peninsula loves color and pattern. At the heart of the two-story house, we created a library with high gloss lapis blue walls. The tête-à-tête provides an inviting place for the couple to read while their children play games at the antique card table. As a counterpoint, the open planned family, dining room, and kitchen have white walls. We selected a deep aubergine for the kitchen cabinetry. In the tranquil master suite, we layered celadon and sky blue while the daughters' room features pink, purple, and citrine.
 LAURA MILLER Interior Design
Laurence Taylor, Taylor Architectural Photography
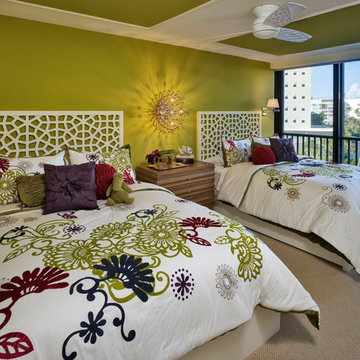
Beach style guest carpeted bedroom photo in Tampa with green walls
Beach style guest carpeted bedroom photo in Tampa with green walls
 E. B. Mahoney Builders, Inc.
Tom Crane Photography

Inspiration for a transitional built-in desk carpeted and beige floor home studio remodel in Philadelphia with purple walls
Inspiration for a transitional built-in desk carpeted and beige floor home studio remodel in Philadelphia with purple walls

Sponsored
Columbus, OH
Free consultation for landscape design!

Peabody Landscape Group
Franklin County's Reliable Landscape Design & Contracting

 Nifelle Design - Fine Interiors
David Papazian

Transitional light wood floor sunroom photo in Portland
Transitional light wood floor sunroom photo in Portland

 Boxleaf Design, Inc.
Meg Messina Photography
Patio - mid-sized contemporary backyard concrete paver patio idea in San Francisco with a pergola
Patio - mid-sized contemporary backyard concrete paver patio idea in San Francisco with a pergola
 Joni Spear Interior Design
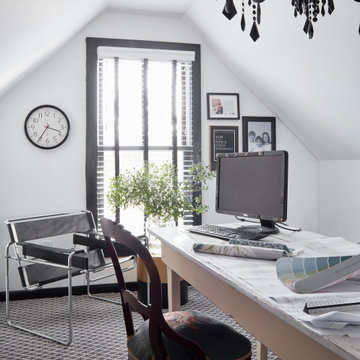
The antique farm style garden table doubles as a desk in this third floor home office.
Large transitional freestanding desk carpeted home office library photo in St Louis with white walls
Large transitional freestanding desk carpeted home office library photo in St Louis with white walls



 Ivy Lane Living
Angie Seckinger
Inspiration for a timeless carpeted and gray floor bedroom remodel in DC Metro with gray walls
Inspiration for a timeless carpeted and gray floor bedroom remodel in DC Metro with gray walls

 Potter Construction Inc
Elegant and functional, the glass-enclosed shower showcases white subway tiles and a hexagonal tile floor. A built-in niche offers convenient storage, framed by a lattice pattern that adds visual interest. This thoughtful touch enhances the timeless aesthetic, blending style with practicality for a serene shower experience.

 Kyle Hunt & Partners, Incorporated
James Kruger, LandMark Photography
Interior Design: Martha O'Hara Interiors
Architect: Sharratt Design & Company
Bedroom - mid-sized traditional master carpeted and beige floor bedroom idea in Minneapolis with blue walls and no fireplace
Bedroom - mid-sized traditional master carpeted and beige floor bedroom idea in Minneapolis with blue walls and no fireplace
1