
Search results for "Lavatory" in Home Design Ideas

 Catherine Renae Thomas Design Co.
Photo: Brian Barkley © 2015 Houzz
Example of a mountain style beige tile and pebble tile bathroom design with a drop-in sink, raised-panel cabinets, dark wood cabinets, a one-piece toilet and beige walls
Example of a mountain style beige tile and pebble tile bathroom design with a drop-in sink, raised-panel cabinets, dark wood cabinets, a one-piece toilet and beige walls



 Sustainable Nine Design + Build
Color: Sherwin Williams Kaffee
Example of a transitional powder room design in Minneapolis with a pedestal sink
Example of a transitional powder room design in Minneapolis with a pedestal sink
Find the right local pro for your project

 Roomscapes Cabinetry and Design Center
Designed by Cameron Snyder, CKD and Julie Lyons.
Removing the former wall between the kitchen and dining room to create an open floor plan meant the former powder room tucked in a corner needed to be relocated.
Cameron designed a 7' by 6' space framed with curved wall in the middle of the new space to locate the new powder room and it became an instant focal point perfectly located for guests and easily accessible from the kitchen, living and dining room areas.
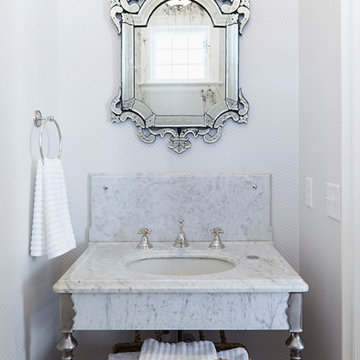
Both the pedestal lavatory and one piece sanagloss toilet are from TOTO Guinevere collection. Faucet is from the Newport Brass-Bevelle series in Polished Nickel with lever handles.

 Tom Curren Companies
Wyndham Espresso double vanity with white porcelain sink.
Mid-sized elegant bathroom photo in Boston with an undermount sink, shaker cabinets and dark wood cabinets
Mid-sized elegant bathroom photo in Boston with an undermount sink, shaker cabinets and dark wood cabinets
 Enve Builders
Photo by Brian Mihealsick
www.brianmihealsick.com

Trendy black tile light wood floor powder room photo in Austin with flat-panel cabinets, multicolored walls, a vessel sink and dark wood cabinets
Trendy black tile light wood floor powder room photo in Austin with flat-panel cabinets, multicolored walls, a vessel sink and dark wood cabinets
 Finesse, Inc.
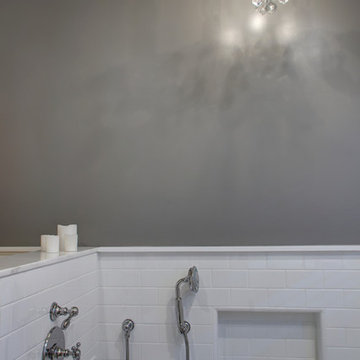
This client was looking to create a guest bathroom that had more of an "East Coast" feel. The vanity has inset doors and drawers. Wainscoting was added around the entire bathroom. The pony wall was added to the tub to accommodate fixtures to be within reach. One niche was added above the tub and another was added in the shower (away from view). The flooring is a porcelain tile with a wood grain pattern, applied over a full mortar bed and a heating system—perfect for a cold winter morning.
Photo: Jessica Abler, Los Angeles, CA
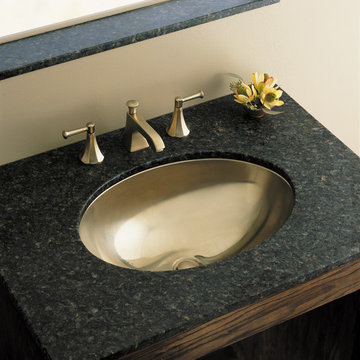
 Kohler Signature Store By Studio41
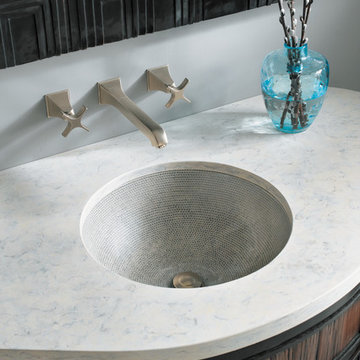
Example of a minimalist bathroom design in Chicago with an undermount sink
 Kohler Signature Store By Studio41
Example of a trendy bathroom design in Chicago with an undermount sink and beige walls
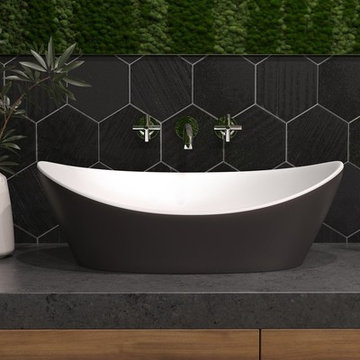
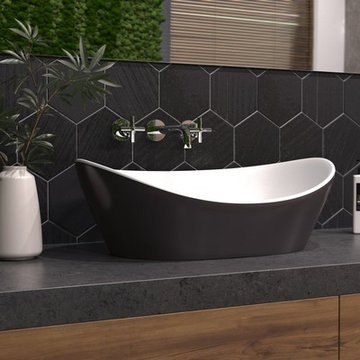
 Aquatica Plumbing Group
Example of a mid-sized minimalist bathroom design in Miami with a vessel sink
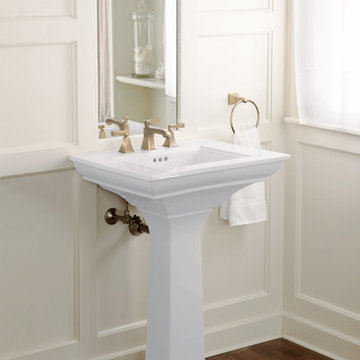 Kohler Signature Store By Studio41
Elegant ceramic tile drop-in bathtub photo in Chicago with beige walls
 Kohler Signature Store By Studio41
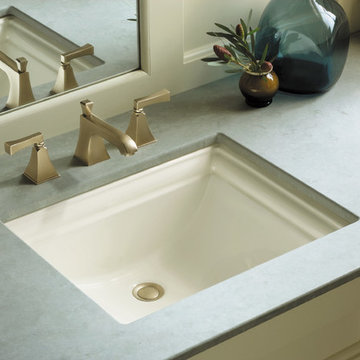
Example of a classic bathroom design in Chicago with an undermount sink and beige walls

Example of a small classic powder room design in Seattle with a pedestal sink and multicolored walls
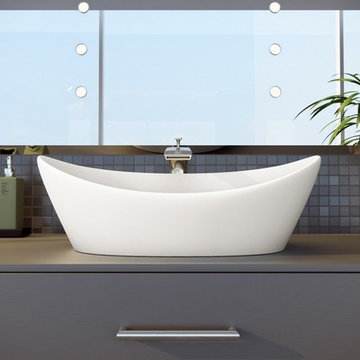 Aquatica Plumbing Group
This Luna Matt Stone Lavatory from Aquatica is the perfect matching washbasin for your Purescape 748M Freestanding Stone Bathtub, created with the same solid matte AquateX™ material. This lavatory will give your bathroom the chicness you’ve been after. Designed and constructed in Italy, our one of a kind stone lavatories are ultra-warm, soft and velvety to the touch, super easy to keep clean and keep their color for a lifetime, as they haven’t been painted on. The unique and striking upscale modern design will add pizzazz to any bathroom needing an update!

 Dona Rosene Interiors
MASTER BATH- Interior Design and Styling by Dona Rosene Interiors.
Photography by Michael Hunter.
Inspiration for a mid-sized timeless master white tile marble floor alcove bathtub remodel in Dallas with a console sink and gray walls
Inspiration for a mid-sized timeless master white tile marble floor alcove bathtub remodel in Dallas with a console sink and gray walls

 Kelly Mittleman
Paul Johnson
Farmhouse bathroom photo in New York with an undermount sink, medium tone wood cabinets and flat-panel cabinets
Farmhouse bathroom photo in New York with an undermount sink, medium tone wood cabinets and flat-panel cabinets
 Finesse, Inc.
This client was looking to create a guest bathroom that had more of an "East Coast" feel. The vanity has inset doors and drawers. Wainscoting was added around the entire bathroom. The pony wall was added to the tub to accommodate fixtures to be within reach. One niche was added above the tub and another was added in the shower (away from view). The flooring is a porcelain tile with a wood grain pattern, applied over a full mortar bed and a heating system—perfect for a cold winter morning.
Photo: Jessica Abler, Los Angeles, CA

 Svetlana Amiraghyan
Inspiration for a contemporary gray tile gray floor powder room remodel with furniture-like cabinets, white cabinets, a wall-mount toilet, yellow walls, an undermount sink and white countertops
1