
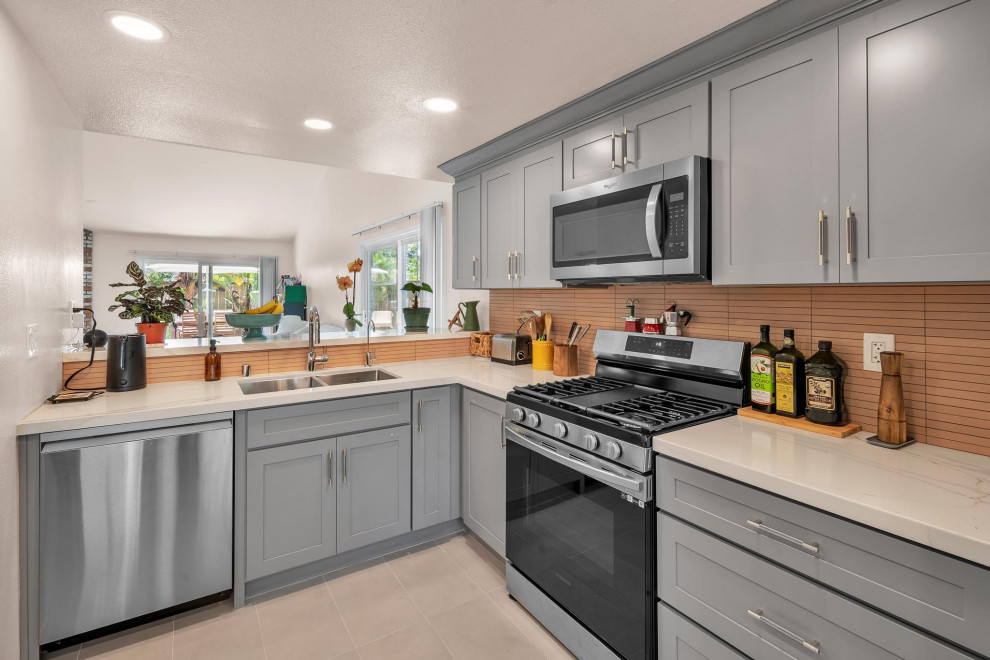

Light-Filled Transitional Kitchen with Open Living Flow – Dana Point
Transitional Kitchen
This airy transitional kitchen in Dana Point combines clean-lined elegance with practical design. Framed by soft gray shaker cabinets and warm wood-look linear backsplash tile, the space features a modern dual-basin undermount sink and a gas range with overhead microwave. Sleek quartz countertops offer ample workspace, while recessed lighting brightens the open layout that flows seamlessly into the dining and living areas. Stainless steel appliances and natural views through dual windows enhance the fresh, welcoming feel.


