
Search results for "Light green" in Home Design Ideas


 KraftMaster Renovations
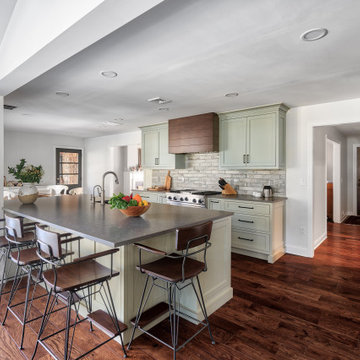
Took down a wall in this kitchen where there used to be a pass through - now it is fully open to the family room with a large island and seating for the whole family.
Photo by Chris Veith

 Samyn D’Elia Architects, P.A./Timberframe Design
Joe St. Pierre
Inspiration for a craftsman beige floor kitchen remodel in Boston with an undermount sink, green cabinets, beige backsplash, stainless steel appliances, a peninsula and black countertops
Inspiration for a craftsman beige floor kitchen remodel in Boston with an undermount sink, green cabinets, beige backsplash, stainless steel appliances, a peninsula and black countertops
Find the right local pro for your project

 Copper Acorn Interior Design Studio
Example of an arts and crafts u-shaped medium tone wood floor and brown floor eat-in kitchen design in Grand Rapids with a farmhouse sink, recessed-panel cabinets, medium tone wood cabinets, gray backsplash, mosaic tile backsplash, stainless steel appliances, an island and white countertops

 Geoffrey Holton and Associates - GHA
© Photography by M. Kibbey
Example of a mid-sized trendy l-shaped medium tone wood floor and brown floor open concept kitchen design in San Francisco with flat-panel cabinets, green cabinets, green backsplash, stainless steel appliances, wood countertops, glass tile backsplash and an island
Example of a mid-sized trendy l-shaped medium tone wood floor and brown floor open concept kitchen design in San Francisco with flat-panel cabinets, green cabinets, green backsplash, stainless steel appliances, wood countertops, glass tile backsplash and an island

 BERNHARDT Mold Inspection Restoration, Inc.
Transitional l-shaped light wood floor and beige floor kitchen photo in Miami with a farmhouse sink, shaker cabinets, green cabinets, white backsplash, stainless steel appliances and white countertops

 JS Interiors LLC
Full-scale interior design, architectural consultation, kitchen design, bath design, furnishings selection and project management for a home located in the historic district of Chapel Hill, North Carolina. The home features a fresh take on traditional southern decorating, and was included in the March 2018 issue of Southern Living magazine.
Read the full article here: https://www.southernliving.com/home/remodel/1930s-colonial-house-remodel
Photo by: Anna Routh

Sponsored
Columbus, OH

Snider & Metcalf Interior Design, LTD
Leading Interior Designers in Columbus, Ohio & Ponte Vedra, Florida

 Richard Moody & Sons Construction LLC
Walk-in shower - transitional master multicolored tile porcelain tile walk-in shower idea in Portland Maine with beige walls, an undermount sink, shaker cabinets and a hinged shower door
 Spice Hill Interiors

Example of a large transitional open concept dark wood floor and black floor family room design in New York with white walls, a ribbon fireplace, a stone fireplace and a tv stand
 Rehkamp Larson Architects, Inc.
Andrea Rugg Photography
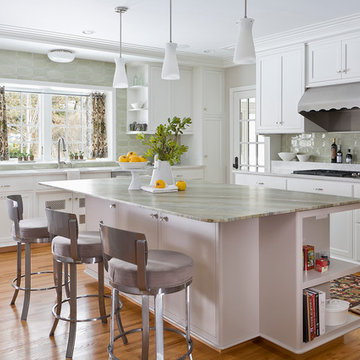
Kitchen - transitional l-shaped light wood floor kitchen idea in Minneapolis with recessed-panel cabinets and white cabinets
Kitchen - transitional l-shaped light wood floor kitchen idea in Minneapolis with recessed-panel cabinets and white cabinets


 Shannon Ggem Design
Photo by: Mike P Kelley
Styling by: Jennifer Maxcy, hoot n anny home
-Custom roman shade fabric by Fabricut.
-Custom vanity in Benjamin Moore Superwhite.
-Calacatta marble countertops
-Faux bois plank tile floor
-Vintage platter wall decor
-Custom wall paint


Sponsored
Sunbury, OH

J.Holderby - Renovations
Franklin County's Leading General Contractors - 2X Best of Houzz!

 LDa Architecture & Interiors
Architect: LDa Architecture & Interiors
Interior Design: LDa Architecture & Interiors
Builder: Youngblood Builders
Landscaper: Sudbury Design Group
Photographer: Greg Premru Photography
 Stratos Form
photo by Aidin Mariscal

Mid-sized ornate front porch idea in Orange County with decking and a roof extension
Mid-sized ornate front porch idea in Orange County with decking and a roof extension

Inspiration for a contemporary light wood floor kitchen remodel in Other with flat-panel cabinets, light wood cabinets, wood backsplash, stainless steel appliances and an island

 Westlake Development Group, LLC
Blackstone Edge Studios
Bathroom - large transitional kids' ceramic tile and white tile ceramic tile bathroom idea in Portland with an undermount sink, recessed-panel cabinets, beige cabinets, green walls and marble countertops
Bathroom - large transitional kids' ceramic tile and white tile ceramic tile bathroom idea in Portland with an undermount sink, recessed-panel cabinets, beige cabinets, green walls and marble countertops

Sponsored
Columbus, OH

Structural Remodeling
Franklin County's Heavy Timber Specialists | Best of Houzz 2020!

Inspiration for a contemporary concrete floor and black floor living room remodel in Chicago with black walls, a standard fireplace and a wall-mounted tv

 Plantation Design Santa Monica
Example of a mid-sized trendy formal and open concept terra-cotta tile living room design in Los Angeles with white walls, a standard fireplace, a plaster fireplace and no tv
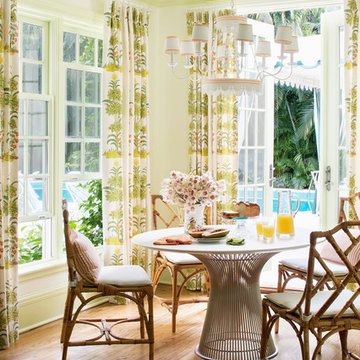
 Lindsey Herod Interiors, LLC.
Island style medium tone wood floor dining room photo in Houston with green walls
1