
Search results for "Light oak" in Home Design Ideas

 La Marco Homes
Main kitchen with grey Downsview cabinetry, quartzite countertops and Wolf & Sub-Zero appliances. The prep kitchen is the doorway next to the fridge
Example of a large urban l-shaped light wood floor open concept kitchen design in Detroit with quartzite countertops, gray backsplash, glass tile backsplash, stainless steel appliances, an island, distressed cabinets, a farmhouse sink and recessed-panel cabinets
Example of a large urban l-shaped light wood floor open concept kitchen design in Detroit with quartzite countertops, gray backsplash, glass tile backsplash, stainless steel appliances, an island, distressed cabinets, a farmhouse sink and recessed-panel cabinets

 Eclectic Design Source
Home office:
We reconfigured the space, painted, and reupholstered existing side chairs.
Blinds: Woven Woods by Horizon.
Century furniture desk and office chair.
Paint: Benjamin Moore 1559 Arctic Shadows.
Photo: Michael Donovan, Realtor Media
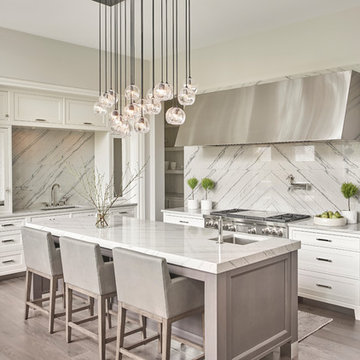
 Michael Abraham Architecture
Interior Design - Elizabeth Krueger Design
Photos - Mike Schwartz
Transitional light wood floor and beige floor kitchen photo in Chicago with an undermount sink, shaker cabinets, white cabinets, white backsplash, stainless steel appliances and an island
Transitional light wood floor and beige floor kitchen photo in Chicago with an undermount sink, shaker cabinets, white cabinets, white backsplash, stainless steel appliances and an island
Find the right local pro for your project

 Coastal Wood Flooring & Supplies Inc.
Living room - large contemporary formal and enclosed gray floor and light wood floor living room idea in Los Angeles with white walls, no fireplace and no tv
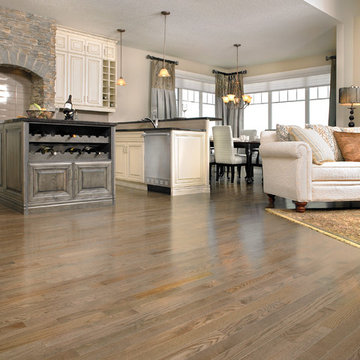 Coastal Wood Flooring & Supplies Inc.
Living room - large contemporary open concept light wood floor and gray floor living room idea in Los Angeles with beige walls, no fireplace and no tv

 White Oak Custom Builders
Inspiration for a mid-sized cottage l-shaped dark wood floor and brown floor eat-in kitchen remodel in Raleigh with shaker cabinets, gray cabinets, white backsplash, an island, an undermount sink, marble countertops, glass tile backsplash and stainless steel appliances

 Pipkin Homes LLC
Large trendy master light wood floor bedroom photo in Dallas with white walls and no fireplace

Sponsored
Columbus, OH

Hope Restoration & General Contracting
Columbus Design-Build, Kitchen & Bath Remodeling, Historic Renovations

 Boss Design Center
This thoughtfully designed kitchen blends the clean simplicity of Scandinavian style with the warmth of natural materials. Light oak shaker cabinetry pairs seamlessly with a soft blue quartzite island, creating a balanced palette that feels fresh yet timeless. Brass hardware, a farmhouse sink, and oversized pendant lights add refined character without overpowering the space.
A custom range hood and full-height ceramic tile backsplash provide subtle texture and visual interest, while panel-ready appliances and smart storage solutions keep the look streamlined. The spacious island offers ample prep space and casual seating, making it both functional and welcoming for everyday life.
From the light porcelain tile flooring to the gold-toned fixtures and tailored detailing, every element works in harmony to create a bright, inviting kitchen that celebrates craftsmanship and modern living.
 North River Architecture & Planning, PC

Example of a mid-sized trendy l-shaped concrete floor and gray floor eat-in kitchen design in New York with blue cabinets, concrete countertops, stainless steel appliances, no island, flat-panel cabinets, gray countertops, an undermount sink, metallic backsplash and mosaic tile backsplash

 Hagstrom Builder
A Modern Farmhouse set in a prairie setting exudes charm and simplicity. Wrap around porches and copious windows make outdoor/indoor living seamless while the interior finishings are extremely high on detail. In floor heating under porcelain tile in the entire lower level, Fond du Lac stone mimicking an original foundation wall and rough hewn wood finishes contrast with the sleek finishes of carrera marble in the master and top of the line appliances and soapstone counters of the kitchen. This home is a study in contrasts, while still providing a completely harmonious aura.

 Arete European Kitchens
Classic custom project featuring rift-sawn white oak cabinetry and millwork.
Home Builder, J. Pinelli;
© Casey Dunn Photography
Large trendy u-shaped open concept kitchen photo in Austin with an undermount sink, flat-panel cabinets, light wood cabinets and stainless steel appliances
Large trendy u-shaped open concept kitchen photo in Austin with an undermount sink, flat-panel cabinets, light wood cabinets and stainless steel appliances

 Wilson Kelsey Design
Our client said of her new kitchen, "It transforms the way our family lives." Her children used to spend their time in the basement rec room where she rarely saw them, but now, with the island in the expanded kitchen, she has more together time with them and is thrilled.
Custom built light oak cabinets, Jerusalem gold limestone subway tile backsplash, a honeycomb of honey onyx marble tiles behind the range hood, and jupiter crystal granite countertops create a warm visual language that evokes the homeowners' favorite travels. Counter-height red leather and mahogany bar stools surround a glass top pedestal table which integrates with the kitchen's custom center island.
For this project, WKD was asked to design a new kitchen in a Boston suburb with custom kitchen cabinets along with new cabinets in the adjacent family room, creating more of a kitchen lounge. They were also asked to find space for a much needed walk-in pantry, reconfigure a home office and create a mudroom. By moving walls and reorienting doors, spaces were reconfigured to provide more storage and a more welcoming atmosphere. The custom painted floor creates a happy balance with all the wood tones in the room.
Photos by Michael Lee

 Gaetano Hardwood Floors, Inc.
The hardwood floors are a custom 3/4" x 10" Select White Oak plank with a hand wirebrush and custom stain & finish created by Gaetano Hardwood Floors, Inc.
Home Builder: Patterson Custom Homes
Ryan Garvin Photography

Sponsored
Columbus, OH
Hope Restoration & General Contracting
Columbus Design-Build, Kitchen & Bath Remodeling, Historic Renovations

 Leili Design Studio
Mid-sized trendy open concept light wood floor and beige floor living room photo with white walls, no fireplace and no tv
 Morrison Interiors
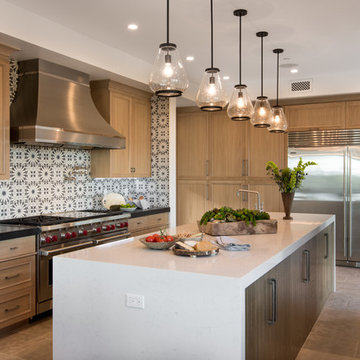
A combination of stain finishes and textures along with the waterfall island bring interest to this gorgeous kitchen. Photos by: Rod Foster
Inspiration for a huge coastal galley limestone floor open concept kitchen remodel in Orange County with a drop-in sink, flat-panel cabinets, light wood cabinets, quartz countertops, blue backsplash, cement tile backsplash, stainless steel appliances and an island
Inspiration for a huge coastal galley limestone floor open concept kitchen remodel in Orange County with a drop-in sink, flat-panel cabinets, light wood cabinets, quartz countertops, blue backsplash, cement tile backsplash, stainless steel appliances and an island
 Coastal Wood Flooring & Supplies Inc.

Large trendy l-shaped light wood floor and gray floor open concept kitchen photo in Los Angeles with shaker cabinets, dark wood cabinets, granite countertops, red backsplash, matchstick tile backsplash, stainless steel appliances and an island
 Porchfront Homes
Porchfront Homes

Mid-sized arts and crafts guest concrete floor bedroom photo in Denver with blue walls and no fireplace
Mid-sized arts and crafts guest concrete floor bedroom photo in Denver with blue walls and no fireplace



 Kelly Hohla Interiors
Photography by John Merkl
Example of a large transitional galley light wood floor and beige floor open concept kitchen design in San Francisco with an undermount sink, white cabinets, white backsplash, subway tile backsplash, stainless steel appliances, an island, shaker cabinets, solid surface countertops and black countertops
Example of a large transitional galley light wood floor and beige floor open concept kitchen design in San Francisco with an undermount sink, white cabinets, white backsplash, subway tile backsplash, stainless steel appliances, an island, shaker cabinets, solid surface countertops and black countertops

 Wentworth
The kitchen takes advantage of abundant natural light, allowing the owners to fully enjoy urban living. Pendant lighting helps delineate the kitchen area within the open plan great room.

 Morales Construction Co., Inc.
Example of a large classic galley light wood floor eat-in kitchen design in Jacksonville with an undermount sink, raised-panel cabinets, marble countertops, white backsplash, stone slab backsplash, stainless steel appliances, an island and light wood cabinets
1