
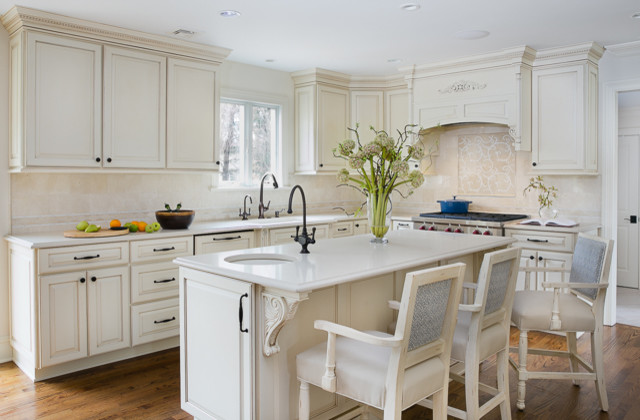

LINCROFT TRANSITIONAL KITCHEN- AFTER
Transitional Kitchen, Newark
Transitional living shines in this bright kitchen featuring a triple-duty island that functions as an eating space, prep area, and storage. Its beautifully detailed corbels are repeated in the commercial grade stove hood corners. The pattern of the 24"x24" insert over the stove is die cut into the marble and finished off with marble pencil tile for added dimension.

Other Photos in BEFORE & AFTER RENOVATIONS


