
Search results for "Lobby tile" in Home Design Ideas

 KannCept Design, Inc.
Nels Akerlund Photography LLC
Eclectic boy carpeted kids' room photo in Chicago with multicolored walls
Eclectic boy carpeted kids' room photo in Chicago with multicolored walls
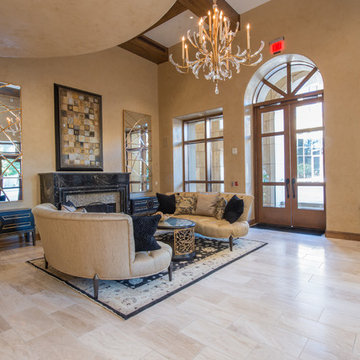
 Durango Stone
The lobby of this high-end condominium residence in Scottsdale, AZ features the modern beauty of Authentic Durango Veracruz Vein-Cut travertine floor tile. The flooring material was supplied by Villagio & Stone in Scottsdale, AZ.

 Wolfe Rizor Interiors
Example of a mid-sized transitional gray floor and porcelain tile entryway design in Orlando with white walls and a gray front door
Find the right local pro for your project
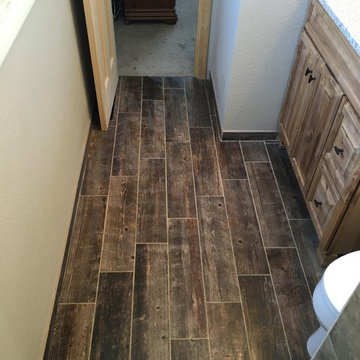
 JNL Designs, LLC
Complete Bathroom Remodel. The existing shower was roughly 32" x 32" with a wall separating a closet for the opposing bathroom. The wall/closet was removed and the shower expanded to a 32"W x 42"L. Wood looking 6"x24" tile on the floor and 12"x12" tile on the walls. Tile-in drain installed along with 2 small corner benches. Also installed is Ditra-Heat radiant floor heating. Rustic vanity with granite top and new light fixture.

 Five Star Interiors
Sucuri Granite Countertop sourced from Shenoy or Midwest Tile in Austin, TX; Kent Moore Cabinets (Painted Nebulous Grey-Low-Mocha-Hilite), Island painted Misty Bayou-Low; Backsplash - Marazzi (AMT), Studio M (Brick), Flamenco, 13 x 13 Mesh 1-1/4" x 5/8"; Flooring - Earth Werks, "5" Prestige, Handsculpted Maple, Graphite Maple Finish; Pendant Lights - Savoy House - Structure 4 Light Foyer, SKU: 3-4302-4-242; Barstools - New Pacific Direct - item # 108627-2050; The wall color is PPG Ashen 516-4.

 The Home Concepts Group
Cabinets: Decora Sloan Maple in Mount Etna finish
Tops: Granite (Blue Jean-honed)
Sinks: Mr Direct white undermounts
Faucets: Delta Dryden
Toekick lighting: Hafele LED
Tile: Lobby is Emser mokuki Gere 2
Shower walls; Emser 12" x 24" Gateway Avorio tile
Bidet: Toto
 JAUREGUI Architecture Interiors Construction
Photography: Piston Design

Inspiration for a mediterranean mosaic tile and gray tile powder room remodel in Houston with an undermount sink, furniture-like cabinets and gray walls
Inspiration for a mediterranean mosaic tile and gray tile powder room remodel in Houston with an undermount sink, furniture-like cabinets and gray walls


 Cascade West Development

Inspired by the majesty of the Northern Lights and this family's everlasting love for Disney, this home plays host to enlighteningly open vistas and playful activity. Like its namesake, the beloved Sleeping Beauty, this home embodies family, fantasy and adventure in their truest form. Visions are seldom what they seem, but this home did begin 'Once Upon a Dream'. Welcome, to The Aurora.


 EDV Home Design


Main hallway bathroom received a major overhaul. Bathroom gutted down to the studs and rebuilt to this modern, updated, clean space
Inspiration for a small transitional kids' white tile and ceramic tile porcelain tile and gray floor bathroom remodel in Providence with shaker cabinets, white cabinets, a two-piece toilet, gray walls, an undermount sink and marble countertops
Inspiration for a small transitional kids' white tile and ceramic tile porcelain tile and gray floor bathroom remodel in Providence with shaker cabinets, white cabinets, a two-piece toilet, gray walls, an undermount sink and marble countertops

 Robert Frank Interiors
Toilet room - small transitional gray tile toilet room idea in Los Angeles with white walls
 Destination Eichler, LLC
John Shum
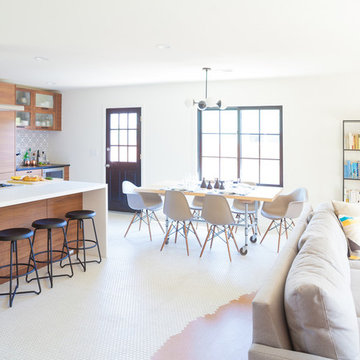
Inspiration for a small mid-century modern l-shaped porcelain tile and white floor open concept kitchen remodel in San Francisco with a farmhouse sink, flat-panel cabinets, medium tone wood cabinets, quartz countertops, multicolored backsplash, ceramic backsplash, stainless steel appliances and an island
Inspiration for a small mid-century modern l-shaped porcelain tile and white floor open concept kitchen remodel in San Francisco with a farmhouse sink, flat-panel cabinets, medium tone wood cabinets, quartz countertops, multicolored backsplash, ceramic backsplash, stainless steel appliances and an island

Sponsored
Sunbury, OH

J.Holderby - Renovations
Franklin County's Leading General Contractors - 2X Best of Houzz!

Inspiration for a transitional medium tone wood floor kitchen remodel in Austin with an undermount sink, shaker cabinets, white cabinets, white backsplash, ceramic backsplash, white appliances and an island

 Terra Studio
The two brick walls originally framed an alleyway parking spot. Everything else was added to create a flourishing garden in the city.
Photograph: Jeff Totaro
 BROADBEARARCH

Custom blackened steel staircase with matching full height steel panels and wallwasher lighting.
Inspiration for a large modern tile u-shaped metal railing staircase remodel in San Francisco with tile risers
Inspiration for a large modern tile u-shaped metal railing staircase remodel in San Francisco with tile risers
 Above View Inc
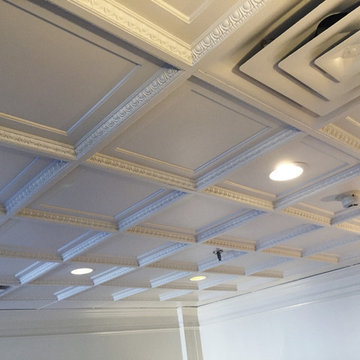
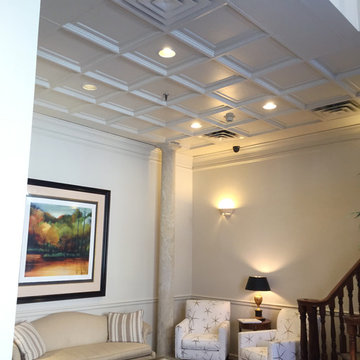
The quaint little lobby at Queen's Gate Condo in Charleston, SC is adorned with ABOVE VIEW's Egg & Dart Ceiling Tile (TL-0010). The coffered ceiling tile helps to lift the ceiling and highlight the area.
http://www.aboveview.com/Coffered-Egg-Dart-p/tl-0010.htm


 Landis Architects | Builders

New lobby and basement suite on lower level.
Photographer: Greg Hadley
Interior Designer: Whitney Stewart
Mid-sized transitional marble floor and gray floor double front door photo in DC Metro with a white front door
Mid-sized transitional marble floor and gray floor double front door photo in DC Metro with a white front door
 Above View Inc
The quaint little lobby at Queen's Gate Condo in Charleston, SC is adorned with ABOVE VIEW's Egg & Dart Ceiling Tile (TL-0010). The coffered ceiling tile helps to lift the ceiling and highlight the area.
http://www.aboveview.com/Coffered-Egg-Dart-p/tl-0010.htm
 DaVinci Custom Fireplaces

48" x 36" See-Thru, DaVinci Custom Fireplace
Living room - large contemporary formal and open concept carpeted and multicolored floor living room idea in Seattle with a ribbon fireplace, a stone fireplace, black walls and no tv
Living room - large contemporary formal and open concept carpeted and multicolored floor living room idea in Seattle with a ribbon fireplace, a stone fireplace, black walls and no tv
1