
Search results for "Loft addition" in Home Design Ideas
 Laura Martzell Designs, LLC
Alain Alminana | www.aarphoto.com
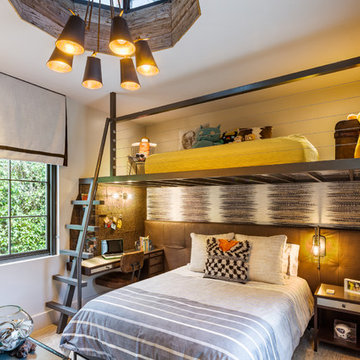
Bedroom and mid-sized trendy boy kids' bedroom photo in Miami with white walls
Bedroom and mid-sized trendy boy kids' bedroom photo in Miami with white walls

 WEST ELEVATION ARCHITECTS INC
Loft Bedroom opens to Living Room below. Linen curtain on stainless cable provides night time privacy from neighborhood.
David Patterson Photography

 Tabberson Architects
Transitional master white tile and marble tile marble floor drop-in bathtub photo in Indianapolis
Find the right local pro for your project

 Kevin Browne Architecture
Jack Michaud Photography
Example of a transitional built-in desk medium tone wood floor and brown floor home studio design in Portland Maine with gray walls
Example of a transitional built-in desk medium tone wood floor and brown floor home studio design in Portland Maine with gray walls

 Lark Architecture
Behind the central wall in the home is the private zone of the condo. A queen-sized bed is lofted over a built-in desk, bookshelves, laundry, and closet. Plumbing pipe ladders on either side of the bed make for easy ascent and descent from the loft, as well as additional storage for decorative bedding.
Photography by Cynthia Lynn Photography

 Boren Construction
Michael Stadler - Stadler Studio
Large urban open concept medium tone wood floor game room photo in Seattle with a wall-mounted tv and multicolored walls
Large urban open concept medium tone wood floor game room photo in Seattle with a wall-mounted tv and multicolored walls
 Dostie Homes
Nathan Deremer

Inspiration for a transitional loft-style carpeted living room remodel in Jacksonville with brown walls
Inspiration for a transitional loft-style carpeted living room remodel in Jacksonville with brown walls

Sponsored
Columbus, OH

Structural Remodeling
Franklin County's Heavy Timber Specialists | Best of Houzz 2020!
 TRUADDITIONS
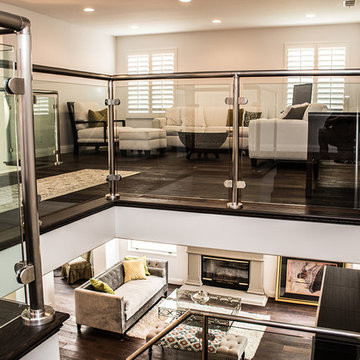
Additional sitting area created by converting the high volume ceiling into a new loft addition. Chris Doering at TRUADDITIONS.
Example of a mid-sized trendy loft-style and formal dark wood floor living room design in Los Angeles with a standard fireplace
Example of a mid-sized trendy loft-style and formal dark wood floor living room design in Los Angeles with a standard fireplace
 TRUADDITIONS
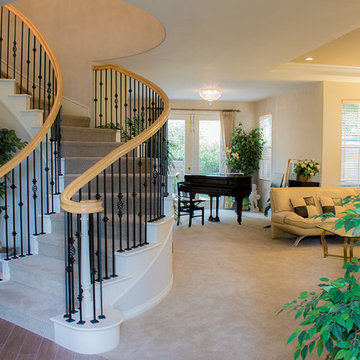
Entire area above was added. New loft addition added over living room, entry and dining toom. Project and Photo by Chris Doering TRUADDITIONS
We Turn High Ceilings Into New Rooms. Specializing in loft additions and dormer room additions.
 TRUADDITIONS
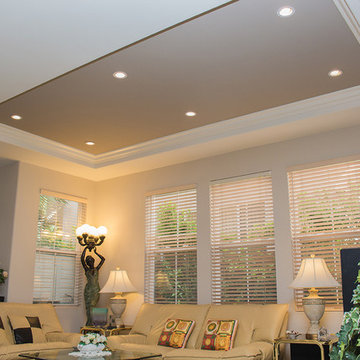
Coffer Ceiling over living room after loft addition was added above. Project and Photo by Chris Doering TRUADDITIONS
We Turn High Ceilings Into New Rooms. Specializing in loft additions and dormer room additions.
 TRUADDITIONS
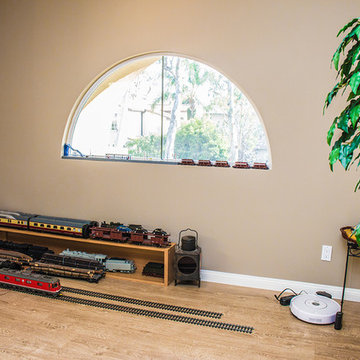
OVER THE ENTRY. Sometimes Loft additions are for the most interesting hobbies. Project and Photo by Chris Doering TRUADDITIONS
We Turn High Ceilings Into New Rooms. Specializing in loft additions and dormer room additions.

 Archambault Construction
Example of a large country master light wood floor and brown floor bedroom design in Boston with white walls and no fireplace
 TRUADDITIONS
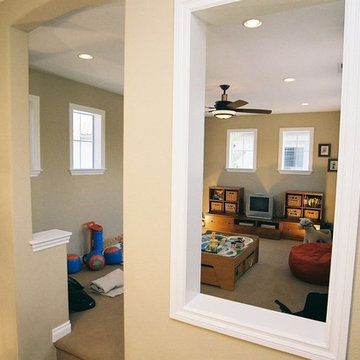
Many loft additions become a toy box. The parents regain the living space and assigned the children to keep all their toys in one big room. Strategic!
Aliso Viejo, orange county loft addition,
Chris Doering at TRUADDITIONS

Sponsored
Columbus, OH
Structural Remodeling
Franklin County's Heavy Timber Specialists | Best of Houzz 2020!
 WSM Craft

 Perfectly settled in the shade of three majestic oak trees, this timeless homestead evokes a deep sense of belonging to the land. The Wilson Architects farmhouse design riffs on the agrarian history of the region while employing contemporary green technologies and methods. Honoring centuries-old artisan traditions and the rich local talent carrying those traditions today, the home is adorned with intricate handmade details including custom site-harvested millwork, forged iron hardware, and inventive stone masonry. Welcome family and guests comfortably in the detached garage apartment. Enjoy long range views of these ancient mountains with ample space, inside and out.

 Lacy Phillips Designs
 Elegant gender-neutral medium tone wood floor playroom photo in Miami with beige walls
 WSM Craft
 Perfectly settled in the shade of three majestic oak trees, this timeless homestead evokes a deep sense of belonging to the land. The Wilson Architects farmhouse design riffs on the agrarian history of the region while employing contemporary green technologies and methods. Honoring centuries-old artisan traditions and the rich local talent carrying those traditions today, the home is adorned with intricate handmade details including custom site-harvested millwork, forged iron hardware, and inventive stone masonry. Welcome family and guests comfortably in the detached garage apartment. Enjoy long range views of these ancient mountains with ample space, inside and out.

 H. Gary Frank Architects
Chris Giles
Inspiration for a large coastal medium tone wood floor bedroom remodel in Chicago with green walls
Inspiration for a large coastal medium tone wood floor bedroom remodel in Chicago with green walls

Sponsored
Columbus, OH
Structural Remodeling
Franklin County's Heavy Timber Specialists | Best of Houzz 2020!

 Oregon Cottage Company
Bedroom - small zen loft-style light wood floor bedroom idea in Portland with brown walls
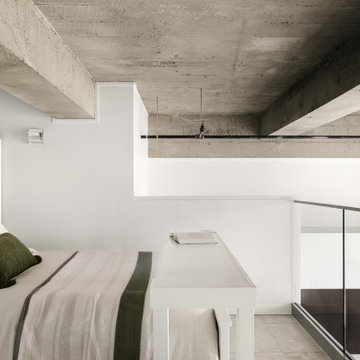
 MAC Reno Design Build LTD ( MAC Renovations)
The finished mezzanine gives the home another functional level while maintaining sightlines into the original double-height space. The glass guardrail and light finishes help the addition feel open, with the exposed concrete ceiling continuing uninterrupted overhead.

 Ectypos Architecture
Child's bedroom is small in foot print but with the extra height we were able to create a loft bed accessed using the refinished ladder from the former library. A skylight fills the room with natural light. Photo by: Andrew Krucko
1