
Search results for "Loft area" in Home Design Ideas

 BL/SS
BL/SSPhoto by Brian Flaherty
Inspiration for a small industrial loft-style medium tone wood floor bedroom remodel in San Francisco with gray walls and no fireplace
Inspiration for a small industrial loft-style medium tone wood floor bedroom remodel in San Francisco with gray walls and no fireplace
 Jeri Koegel Photography
Jeri Koegel

Inspiration for a timeless girl medium tone wood floor kids' bedroom remodel in Orange County with white walls
Inspiration for a timeless girl medium tone wood floor kids' bedroom remodel in Orange County with white walls
 Tommy Daspit Photographer


Boy's bedroom of modern luxury farmhouse in Pass Christian Mississippi photographed for Watters Architecture by Birmingham Alabama based architectural and interiors photographer Tommy Daspit.
Find the right local pro for your project
 Hoffman & Swinburne
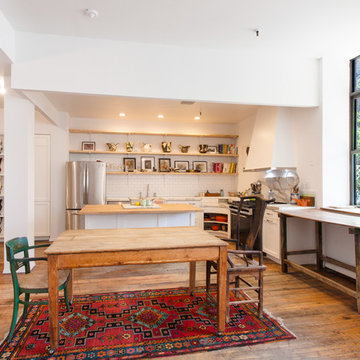
The 1980's kitchen was dark, and the cabinetry was in serious disrepair. An awkward closet was transformed into a stylish pantry, with storage for the artist's work. The kitchen has a 2" calacatta countertop and sink - a dramatic choice, but one that makes sense given the scale of the loft. Wherever possible, existing appliances were reused. New recessed LED lights brighten the kitchen and save energy. A custom range hood tapers near the top to draw sunlight into the kitchen.
photo: Brendan McCarthy

 Leslie Cotter Interiors
Inspiration for a mid-sized transitional girl brown floor and dark wood floor kids' room remodel in Louisville with white walls
 Paradigm Renovation
New living room
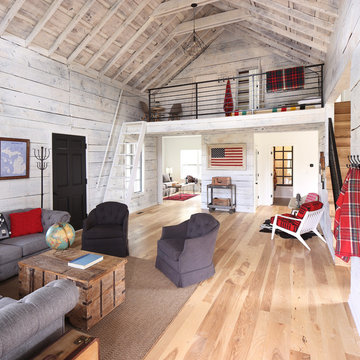
Inspiration for a cottage open concept light wood floor living room remodel in Grand Rapids with white walls
Inspiration for a cottage open concept light wood floor living room remodel in Grand Rapids with white walls
 User
UserPhoebe Chauson

Inspiration for a 1950s boy dark wood floor kids' room remodel in Los Angeles with white walls
Inspiration for a 1950s boy dark wood floor kids' room remodel in Los Angeles with white walls

Sponsored
Sunbury, OH

J.Holderby - Renovations
Franklin County's Leading General Contractors - 2X Best of Houzz!
 Copperleaf Homes
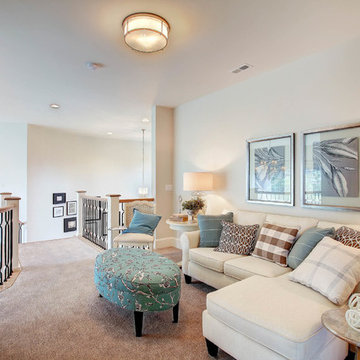
Example of a transitional open concept carpeted family room design in Denver with white walls
 Stephen Wang + Associates Architects
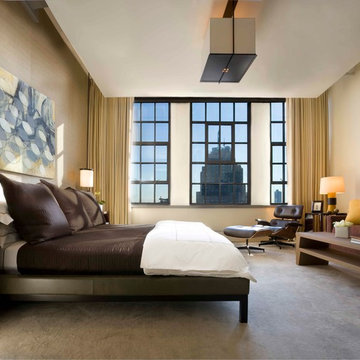
Example of a large minimalist master carpeted bedroom design in New York with beige walls and no fireplace
 Mindy Nicole Photography

Kids' room - small traditional girl dark wood floor kids' room idea in Phoenix

 Harry Hunt Architects
Photo-Jim Westphalen
Inspiration for a mid-sized contemporary boy medium tone wood floor and brown floor kids' room remodel in Other with blue walls
Inspiration for a mid-sized contemporary boy medium tone wood floor and brown floor kids' room remodel in Other with blue walls
 Stephen Wang + Associates Architects
Inspiration for a large modern galley light wood floor enclosed kitchen remodel in New York with an undermount sink, medium tone wood cabinets, marble countertops, white backsplash, stone slab backsplash, stainless steel appliances, an island and shaker cabinets


Sponsored
Delaware, OH

Buckeye Basements, Inc.
Central Ohio's Basement Finishing ExpertsBest Of Houzz '13-'21
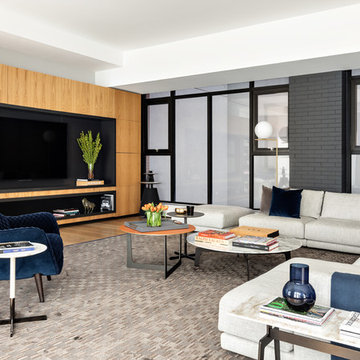
 Benjamin Andres Architekt
Photography: Regan Wood Photography
Inspiration for a large contemporary light wood floor and beige floor living room remodel in New York with gray walls, a media wall and no fireplace
Inspiration for a large contemporary light wood floor and beige floor living room remodel in New York with gray walls, a media wall and no fireplace

 Patrick Brian Jones PLLC
Bedroom - modern loft-style carpeted bedroom idea in DC Metro with gray walls
 Blackband Design
Bedroom - huge coastal master light wood floor and beige floor bedroom idea in Orange County with white walls
 Oceanside Builders, LLC.

Eric designed this loft safety railing from nautical netting , Keeping with the theme of the house and providing an airy, yet safe space. The loft is reached by a built in ladder.


 Lux Construction

Small trendy single-wall concrete floor and yellow floor open concept kitchen photo in Portland with flat-panel cabinets, dark wood cabinets, quartz countertops, white backsplash, subway tile backsplash, stainless steel appliances, no island and an undermount sink
 MossCreek

High in the Blue Ridge Mountains of North Carolina, this majestic lodge was custom designed by MossCreek to provide rustic elegant living for the extended family of our clients. Featuring four spacious master suites, a massive great room with floor-to-ceiling windows, expansive porches, and a large family room with built-in bar, the home incorporates numerous spaces for sharing good times.
Unique to this design is a large wrap-around porch on the main level, and four large distinct and private balconies on the upper level. This provides outdoor living for each of the four master suites.
We hope you enjoy viewing the photos of this beautiful home custom designed by MossCreek.
Photo by Todd Bush


1