
Search results for "Loft wardrobe" in Home Design Ideas

 The Tiny Project
Alek Lisefski / tiny-project.com
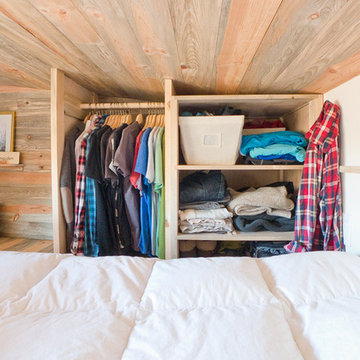
Bedroom - contemporary light wood floor bedroom idea in San Francisco with white walls and no fireplace
Bedroom - contemporary light wood floor bedroom idea in San Francisco with white walls and no fireplace
 The Tiny Project
Alek Lisefski / tiny-project.com
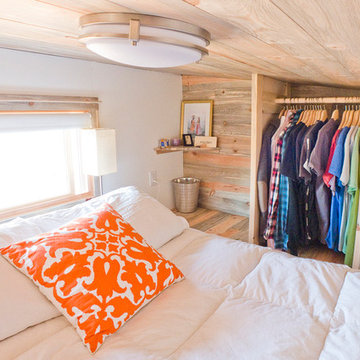
Inspiration for a contemporary bedroom remodel in San Francisco
Inspiration for a contemporary bedroom remodel in San Francisco
 The Tiny Project
Alek Lisefski / tiny-project.com
Bedroom - contemporary bedroom idea in San Francisco
Bedroom - contemporary bedroom idea in San Francisco
Find the right local pro for your project
 Bolster
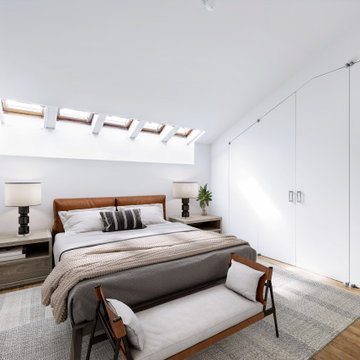
Master bedroom by Bolster - SMART Renovation
Inspiration for a contemporary bedroom remodel in New York
Inspiration for a contemporary bedroom remodel in New York
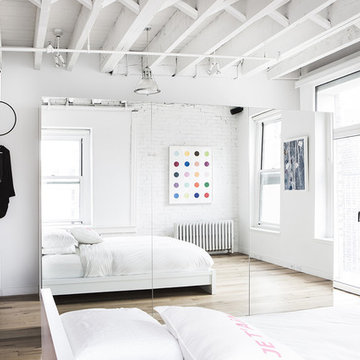
Inspiration for a scandinavian light wood floor bedroom remodel in New York with white walls and no fireplace

 Tiny Monster Design
Modern Loft Bedroom with Clean Closet Wardrobe Cabinets and Large Curtains in Living Space Below
Inspiration for a small contemporary loft-style carpeted and gray floor bedroom remodel in San Francisco with white walls
Inspiration for a small contemporary loft-style carpeted and gray floor bedroom remodel in San Francisco with white walls
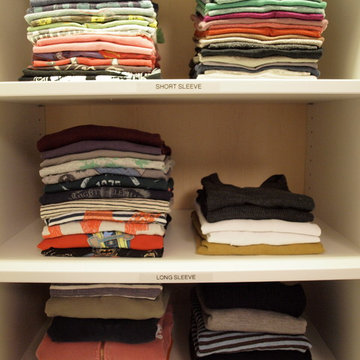
 Jeffrey Phillip
Closet design in collaboration with Transform Closets
Home design - mid-sized contemporary home design idea in New York
Home design - mid-sized contemporary home design idea in New York


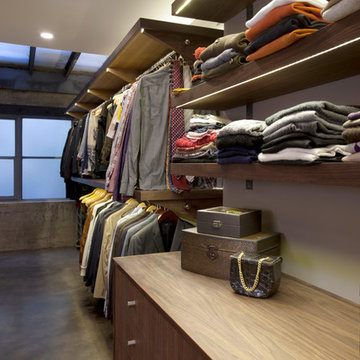


 studiovert environmental + interior design
Bedroom - large contemporary master medium tone wood floor and brown floor bedroom idea in Denver with brown walls and no fireplace
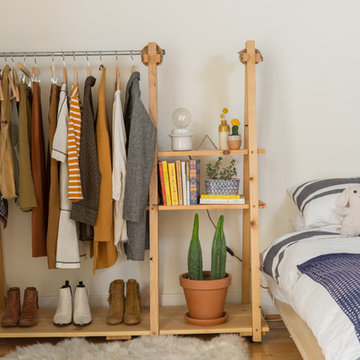
 SEN Creative
Photo: Lauren Andersen © 2017 Houzz
Living room - eclectic living room idea in San Francisco
Living room - eclectic living room idea in San Francisco
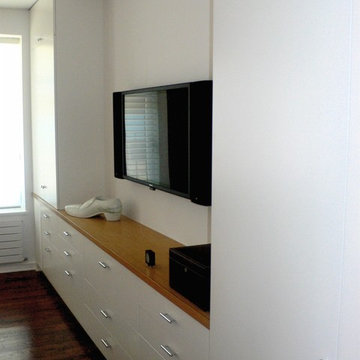
 C & A Custom Builders, Inc.
Minimalist built-in dresser and wardrobe.
Example of a mid-sized minimalist master dark wood floor bedroom design in New York with white walls and no fireplace
Example of a mid-sized minimalist master dark wood floor bedroom design in New York with white walls and no fireplace

 Upland Development, Inc.
Large transitional girl dark wood floor and brown floor childrens' room photo in Salt Lake City with white walls

 Christopher Burns Interiors
Kids' room - mid-sized contemporary gender-neutral dark wood floor kids' room idea in New York with white walls



 Laney LA, Inc.
Rather than starting with an outcome in mind, this 1,400 square foot residence began from a polemic place - exploring shared conviction regarding the concentrated power of living with a smaller footprint. From the gabled silhouette to passive ventilation, the home captures the nostalgia for the past with the sustainable practices of the future.
While the exterior materials contrast a calm, minimal palette with the sleek lines of the gabled silhouette, the interior spaces embody a playful, artistic spirit. From the hand painted De Gournay wallpaper in the master bath to the rugged texture of the over-grouted limestone and Portuguese cobblestones, the home is an experience that encapsulates the unexpected and the timeless.

 Chermak Construction, Inc.
Our client’s intension was to make this bathroom suite a very specialized spa retreat. She envisioned exquisite, highly crafted components and loved the colors gold and purple. We were challenged to mix contemporary, traditional and rustic features.
Also on the wish-list were a sizeable wardrobe room and a meditative loft-like retreat. Hydronic heated flooring was installed throughout. The numerous features in this project required replacement of the home’s plumbing and electrical systems. The cedar ceiling and other places in the room replicate what is found in the rest of the home. The project encompassed 400 sq. feet.
Features found at one end of the suite are new stained glass windows – designed to match to existing, a Giallo Rio slab granite platform and a Carlton clawfoot tub. The platform is banded at the floor by a mosaic of 1″ x 1″ glass tile.
Near the tub platform area is a large walnut stained vanity with Contemporary slab door fronts and shaker drawers. This is the larger of two separate vanities. Each are enhanced with hand blown artisan pendant lighting.
A custom fireplace is centrally placed as a dominant design feature. The hammered copper that surrounds the fireplace and vent pipe were crafted by a talented local tradesman. It is topped with a Café Imperial marble.
A lavishly appointed shower is the centerpiece of the bathroom suite. The many slabs of granite used on this project were chosen for the beautiful veins of quartz, purple and gold that our client adores.
Two distinct spaces flank a small vanity; the wardrobe and the loft-like Magic Room. Both precisely fulfill their intended practical and meditative purposes. A floor to ceiling wardrobe and oversized built-in dresser keep clothing, shoes and accessories organized. The dresser is topped with the same marble used atop the fireplace and inset into the wardrobe flooring.
The Magic Room is a space for resting, reading or just gazing out on the serene setting. The reading lights are Oil Rubbed Bronze. A drawer within the step up to the loft keeps reading and writing materials neatly tucked away.
Within the highly customized space, marble, granite, copper and art glass come together in a harmonious design that is organized for maximum rejuvenation that pleases our client to not end!

 LUKAS MACHNIK INTERIOR DESIGN
NBCUniversal, Inc + Lukas Machnik Design
Inspiration for a coastal women's closet remodel in Los Angeles
Inspiration for a coastal women's closet remodel in Los Angeles


 TEW Design Studio
This beach inspired girls bedroom is a great space to relax and has the style and functionality to grow into.
Photo Credit: Allie mullin
Large beach style girl carpeted and beige floor kids' room photo in Raleigh with blue walls
Large beach style girl carpeted and beige floor kids' room photo in Raleigh with blue walls

 David Coleman / Architecture
View from the living room up to the reading area of the sleeping loft - photo: Ben Benschneider
Trendy u-shaped dark wood floor open concept kitchen photo in Seattle with flat-panel cabinets, light wood cabinets, green backsplash, stainless steel appliances and a peninsula
Trendy u-shaped dark wood floor open concept kitchen photo in Seattle with flat-panel cabinets, light wood cabinets, green backsplash, stainless steel appliances and a peninsula
 Dawson & Clinton
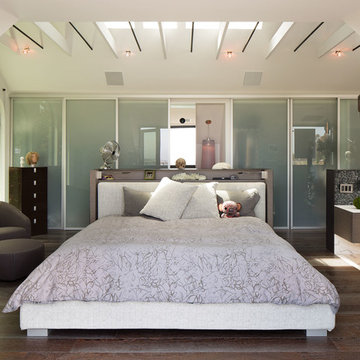
Tucked into the hillsides of Marin, the environment played a predominant role in defining the contemporary yet exotic style of this home.
In the master bedroom, a fireplace adds a cozy design element, while an inconspicuous home theater system can be elegantly tucked away when not in use. In the master bathroom, pebbled stone tile adorn the walls of the double shower that overlooks the hillsides of Marin.
A guest bathroom was designed to compliment the eclectic aesthetic of the home. While in the center of the residence, a spiral acrylic staircase climbs 3 floors acting as a consistent element, tying together the varied yet complementary styles.
1