
Search results for "Log holder" in Home Design Ideas
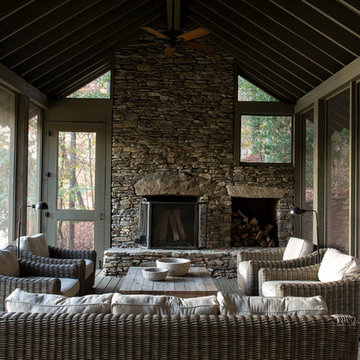
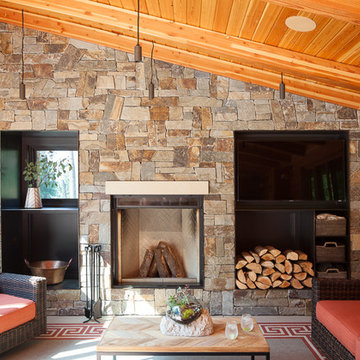
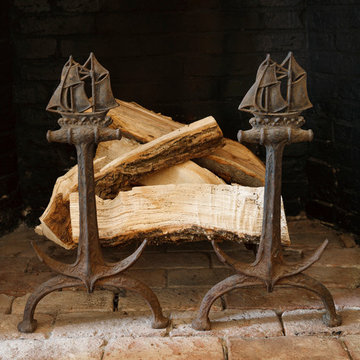
 Deering Design Studio, Inc.
Living room - rustic concrete floor and gray floor living room idea in Seattle with gray walls, a standard fireplace, a stone fireplace and a wall-mounted tv

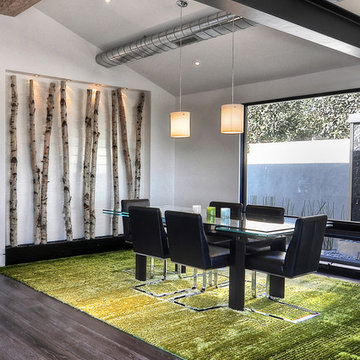
 Oggetti Designs
Large minimalist concrete floor and white floor great room photo in Miami with white walls, a standard fireplace and a stone fireplace
Find the right local pro for your project

Inspiration for a mid-sized medium tone wood floor and brown floor family room remodel in Atlanta with white walls, a standard fireplace, a brick fireplace and a wall-mounted tv


 Lake Flato Architects
© Casey Dunn

Inspiration for a contemporary sunroom remodel in Austin with a corner fireplace and a standard ceiling
Inspiration for a contemporary sunroom remodel in Austin with a corner fireplace and a standard ceiling



Inspiration for a large farmhouse dark wood floor and brown floor living room remodel in Portland with white walls, a standard fireplace and a brick fireplace

 Rocky Mountain Homes/Rocky Mountain Log Homes
 Kibo Group of Missoula provided architectural services part of the Rocky Mountain Home Family, Shannon Callaghan Interior Design of Missoula provided extensive consultative services during the project. The beautiful rustic lighting, and exposed timbers with the round log posts really brings this kitchen to life.
 Jason Todd Bailey, LLC.

This home was built in 1960 and retains all of its original interiors. This photograph shows the den which was empty when the project began. The furniture, artwork, lamps, recessed lighting, custom wall mounted console behind the sofa, area rug and accessories shown were added. The pieces you see are a mix of vintage and new. The original walnut paneled walls, walnut cabinetry, and plank linoleum flooring was restored. photographs by rafterman.com
 The Varda Group

Residential project at Yellowstone Club, Big Sky, MT

Inspiration for a large contemporary open concept light wood floor, brown floor and wood ceiling living room remodel in Other with white walls, a wood stove and a tile fireplace
Inspiration for a large contemporary open concept light wood floor, brown floor and wood ceiling living room remodel in Other with white walls, a wood stove and a tile fireplace
 Kieran J. Liebl, Royal Oaks Design, Inc. MN

Large transitional stone screened-in back porch idea in Minneapolis with a roof extension



Sponsored
Westerville, OH

Custom Home Works
Franklin County's Award-Winning Design, Build and Remodeling Expert



 Fiberon Decking
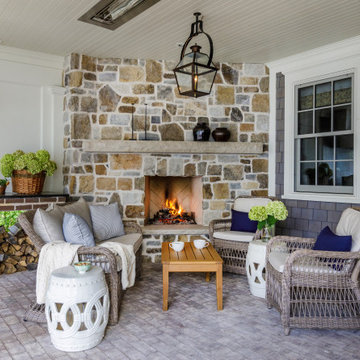
This outdoor retreat features -- what else -- but low-maintenance Fiberon composite decking! Barn doors cover the outdoor TV, while the heat lamp and fireplace provide comfort when the temperature drops. Find out where to buy Fiberon at https://www.fiberondecking.com/start-your-project/where-to-buy



 Reid Smith Architects
Roger Wade Studio

Inspiration for a rustic deck remodel in Other with a fire pit and a roof extension
Inspiration for a rustic deck remodel in Other with a fire pit and a roof extension
 BLUE RIBBON BUILDERS INC

With enormous rectangular beams and round log posts, the Spanish Peaks House is a spectacular study in contrasts. Even the exterior—with horizontal log slab siding and vertical wood paneling—mixes textures and styles beautifully. An outdoor rock fireplace, built-in stone grill and ample seating enable the owners to make the most of the mountain-top setting.
Inside, the owners relied on Blue Ribbon Builders to capture the natural feel of the home’s surroundings. A massive boulder makes up the hearth in the great room, and provides ideal fireside seating. A custom-made stone replica of Lone Peak is the backsplash in a distinctive powder room; and a giant slab of granite adds the finishing touch to the home’s enviable wood, tile and granite kitchen. In the daylight basement, brushed concrete flooring adds both texture and durability.
Roger Wade
 Patrick Ahearn Architect
Greg Premru

Beach style patio photo in Boston with a fire pit and a roof extension
Beach style patio photo in Boston with a fire pit and a roof extension
1