Software
Houzz Logo Print
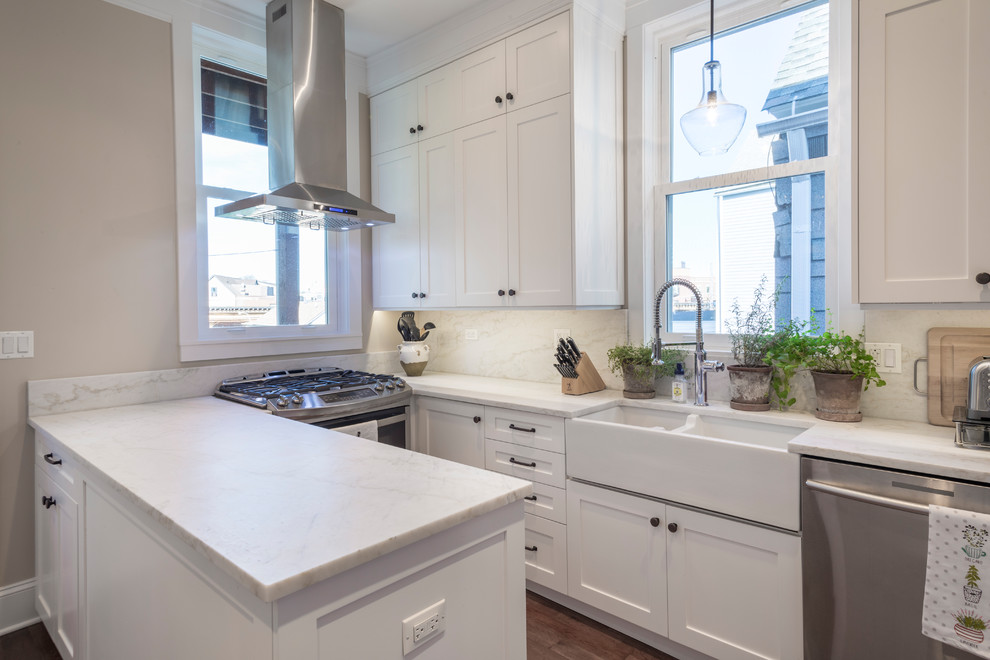
Inspiration for a mid-sized transitional galley medium tone wood floor and brown floor eat-in kitchen remodel in Chicago with a farmhouse sink, shaker cabinets, white cabinets, marble countertops, white backsplash, stone slab backsplash, stainless steel appliances and a peninsula
zpd+a and roomTEN design
Average rating: 4.8 out of 5 stars24 ReviewsView Profile

Logan Square 2flat

Transitional Kitchen, Chicago

Adding windows at the rear elevation and opening interior walls allows light to pour through the kitchen into the living room, creating connection between the spaces. The kitchen is compact but hard working and provides ample storage with a double layer of cabinets

Sponsored By