
Search results for "Long couch" in Home Design Ideas

 Shelley Morris Interiors
Michael Biondo Photography

Hallway empire sofa with modern twist, art rugs from Napal, lantern butler pantry, doors to garden
Large elegant light wood floor hallway photo in New York with white walls
Large elegant light wood floor hallway photo in New York with white walls
 Wolf & Wing Interior Design

Example of a mid-sized transitional formal and open concept light wood floor living room design in New York with gray walls, no fireplace and no tv
Find the right local pro for your project
 Staiano's Furniture

Living room - mid-sized traditional formal and enclosed concrete floor and black floor living room idea in New York with gray walls, no fireplace and no tv

 Jennifer Robin Interiors
Joe Fletcher Photography
Example of a transitional carpeted bedroom design in San Francisco with white walls and no fireplace
Example of a transitional carpeted bedroom design in San Francisco with white walls and no fireplace

 Terrie Koles Design, llc
Example of a transitional formal dark wood floor living room design in New York with white walls

 Scott Pease Photography
Architect: Peninsula Architects, Peninsula OH
Location: Akron, OH
Photographer: Scott Pease
Example of a mountain style living room design in Cleveland with a stone fireplace
Example of a mountain style living room design in Cleveland with a stone fireplace

Sponsored
Sunbury, OH

J.Holderby - Renovations
Franklin County's Leading General Contractors - 2X Best of Houzz!

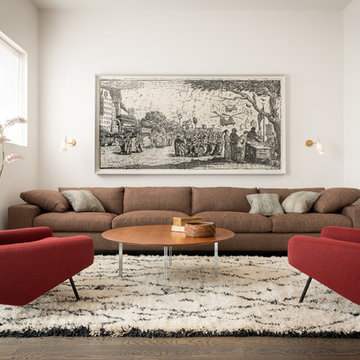


 Dianne Davant and Associates
Burton Photography
Inspiration for a large rustic open concept family room remodel in Charlotte with a stone fireplace, white walls, a standard fireplace and a wall-mounted tv
Inspiration for a large rustic open concept family room remodel in Charlotte with a stone fireplace, white walls, a standard fireplace and a wall-mounted tv
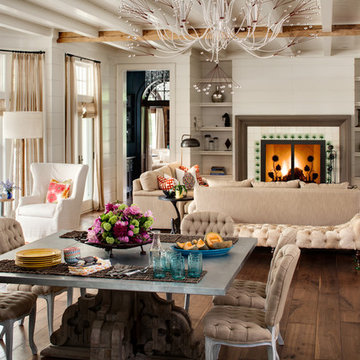

 Brown + Davis Design
photos by Susan Teare
Trendy open concept light wood floor living room photo in Burlington with white walls
Trendy open concept light wood floor living room photo in Burlington with white walls

 Interiors by Maite Granda
The client was referred to us by the builder to build a vacation home where the family mobile home used to be. Together, we visited Key Largo and once there we understood that the most important thing was to incorporate nature and the sea inside the house. A meeting with the architect took place after and we made a few suggestions that it was taking into consideration as to change the fixed balcony doors by accordion doors or better known as NANA Walls, this detail would bring the ocean inside from the very first moment you walk into the house as if you were traveling in a cruise.
A client's request from the very first day was to have two televisions in the main room, at first I did hesitate about it but then I understood perfectly the purpose and we were fascinated with the final results, it is really impressive!!! and he does not miss any football games, while their children can choose their favorite programs or games. An easy solution to modern times for families to share various interest and time together.
Our purpose from the very first day was to design a more sophisticate style Florida Keys home with a happy vibe for the entire family to enjoy vacationing at a place that had so many good memories for our client and the future generation.
Architecture Photographer : Mattia Bettinelli


 Studio Ridge Residential
Klassen Photography

Example of a mid-sized mountain style open concept medium tone wood floor and brown floor living room design in Jackson with beige walls, a wood stove and a stone fireplace
Example of a mid-sized mountain style open concept medium tone wood floor and brown floor living room design in Jackson with beige walls, a wood stove and a stone fireplace
 Frusterio Design, Inc.
Grande Custom Homes

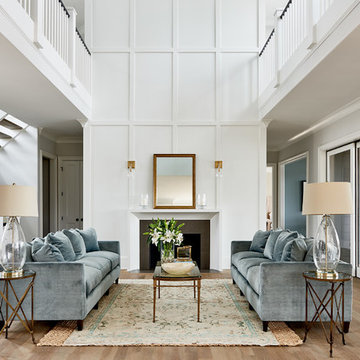
Inspiration for a transitional living room remodel in Birmingham
Inspiration for a transitional living room remodel in Birmingham
 Brandt's Interiors
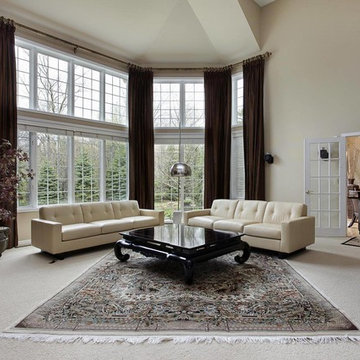
Tall draperies in formal living room in Scottsdale, Arizona.
Example of a mid-sized classic formal and open concept medium tone wood floor living room design in Phoenix with white walls, a plaster fireplace and no tv
Example of a mid-sized classic formal and open concept medium tone wood floor living room design in Phoenix with white walls, a plaster fireplace and no tv

Sponsored
Columbus, OH

Structural Remodeling
Franklin County's Heavy Timber Specialists | Best of Houzz 2020!
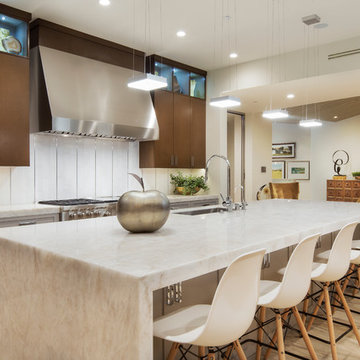
 Brandon Architects, Inc.
Will Edwards
Inspiration for a contemporary galley light wood floor kitchen remodel in Orange County with an undermount sink, shaker cabinets, gray cabinets, white backsplash, stainless steel appliances and an island
Inspiration for a contemporary galley light wood floor kitchen remodel in Orange County with an undermount sink, shaker cabinets, gray cabinets, white backsplash, stainless steel appliances and an island

 Locati Architects
Rustic Zen Residence by Locati Architects, Interior Design by Cashmere Interior, Photography by Audrey Hall
Mountain style formal and open concept light wood floor and gray floor living room photo in Other with white walls
Mountain style formal and open concept light wood floor and gray floor living room photo in Other with white walls

 Cantoni Irvine
Designed By: Richard Bustos Photos By: Jeri Koegel
Ron and Kathy Chaisson have lived in many homes throughout Orange County, including three homes on the Balboa Peninsula and one at Pelican Crest. But when the “kind of retired” couple, as they describe their current status, decided to finally build their ultimate dream house in the flower streets of Corona del Mar, they opted not to skimp on the amenities. “We wanted this house to have the features of a resort,” says Ron. “So we designed it to have a pool on the roof, five patios, a spa, a gym, water walls in the courtyard, fire-pits and steam showers.”
To bring that five-star level of luxury to their newly constructed home, the couple enlisted Orange County’s top talent, including our very own rock star design consultant Richard Bustos, who worked alongside interior designer Trish Steel and Patterson Custom Homes as well as Brandon Architects. Together the team created a 4,500 square-foot, five-bedroom, seven-and-a-half-bathroom contemporary house where R&R get top billing in almost every room. Two stories tall and with lots of open spaces, it manages to feel spacious despite its narrow location. And from its third floor patio, it boasts panoramic ocean views.
“Overall we wanted this to be contemporary, but we also wanted it to feel warm,” says Ron. Key to creating that look was Richard, who selected the primary pieces from our extensive portfolio of top-quality furnishings. Richard also focused on clean lines and neutral colors to achieve the couple’s modern aesthetic, while allowing both the home’s gorgeous views and Kathy’s art to take center stage.
As for that mahogany-lined elevator? “It’s a requirement,” states Ron. “With three levels, and lots of entertaining, we need that elevator for keeping the bar stocked up at the cabana, and for our big barbecue parties.” He adds, “my wife wears high heels a lot of the time, so riding the elevator instead of taking the stairs makes life that much better for her.”
1