
Search results for "Long narrow kitchen" in Kitchen Photos
Refine by:
Budget
Sort by:Relevance
1 - 20 of 1,703 photos
Item 1 of 1

 HOLAH Design + Architecture
KuDa Photography
Elegant galley kitchen photo in Portland with a farmhouse sink, shaker cabinets, white cabinets, wood countertops, gray backsplash, subway tile backsplash, stainless steel appliances and an island
Elegant galley kitchen photo in Portland with a farmhouse sink, shaker cabinets, white cabinets, wood countertops, gray backsplash, subway tile backsplash, stainless steel appliances and an island
 Exclusively Cabinets by Cabinetek

Example of a mid-sized classic u-shaped dark wood floor and brown floor open concept kitchen design in Detroit with an undermount sink, shaker cabinets, white cabinets, granite countertops, white backsplash, porcelain backsplash, stainless steel appliances and an island
 Kreative Kitchens, LLC
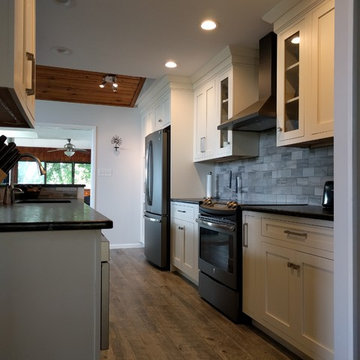
Enclosed kitchen - mid-sized transitional galley medium tone wood floor and brown floor enclosed kitchen idea in Philadelphia with shaker cabinets, white cabinets, no island, an undermount sink, granite countertops, gray backsplash, porcelain backsplash, stainless steel appliances and black countertops
Find the right local pro for your project
 Kreative Kitchens, LLC

Mid-sized transitional galley medium tone wood floor and brown floor enclosed kitchen photo in Philadelphia with an undermount sink, shaker cabinets, white cabinets, granite countertops, gray backsplash, porcelain backsplash, stainless steel appliances, no island and black countertops
 Kreative Kitchens, LLC

Enclosed kitchen - mid-sized transitional galley medium tone wood floor and brown floor enclosed kitchen idea in Philadelphia with an undermount sink, shaker cabinets, white cabinets, granite countertops, gray backsplash, porcelain backsplash, stainless steel appliances, no island and black countertops
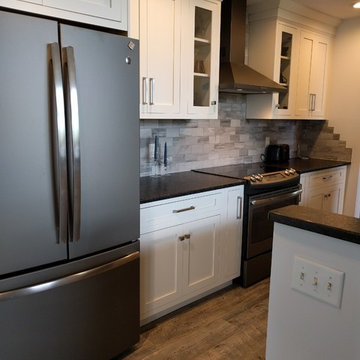 Kreative Kitchens, LLC
Mid-sized transitional galley medium tone wood floor and brown floor enclosed kitchen photo in Philadelphia with an undermount sink, shaker cabinets, white cabinets, granite countertops, gray backsplash, porcelain backsplash, stainless steel appliances, no island and black countertops
 Kreative Kitchens, LLC
Mid-sized transitional galley medium tone wood floor and brown floor enclosed kitchen photo in Philadelphia with an undermount sink, shaker cabinets, white cabinets, granite countertops, gray backsplash, porcelain backsplash, stainless steel appliances, no island and black countertops

Sponsored
Sunbury, OH

J.Holderby - Renovations
Franklin County's Leading General Contractors - 2X Best of Houzz!
 Kreative Kitchens, LLC
Inspiration for a mid-sized transitional galley medium tone wood floor and brown floor enclosed kitchen remodel in Philadelphia with an undermount sink, shaker cabinets, white cabinets, granite countertops, gray backsplash, porcelain backsplash, stainless steel appliances, no island and black countertops
 Kreative Kitchens, LLC
Example of a mid-sized transitional galley medium tone wood floor and brown floor enclosed kitchen design in Philadelphia with an undermount sink, shaker cabinets, white cabinets, granite countertops, gray backsplash, porcelain backsplash, stainless steel appliances, no island and black countertops
 Kreative Kitchens, LLC

Enclosed kitchen - mid-sized transitional galley medium tone wood floor and brown floor enclosed kitchen idea in Philadelphia with an undermount sink, shaker cabinets, white cabinets, granite countertops, gray backsplash, porcelain backsplash, stainless steel appliances, no island and black countertops
 Kreative Kitchens, LLC
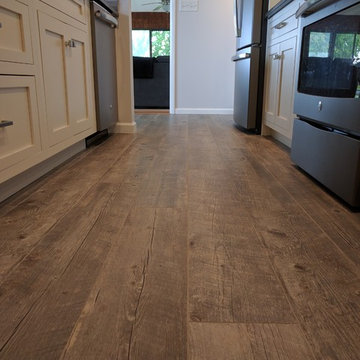
Enclosed kitchen - mid-sized transitional galley medium tone wood floor and brown floor enclosed kitchen idea in Philadelphia with an undermount sink, shaker cabinets, white cabinets, granite countertops, gray backsplash, porcelain backsplash, stainless steel appliances, no island and black countertops
 Kat Alves Photography
Kat Alves
Design: Serrao Architecture + Design

Example of a mid-sized trendy open concept kitchen design in Sacramento with a single-bowl sink, concrete countertops and an island
Example of a mid-sized trendy open concept kitchen design in Sacramento with a single-bowl sink, concrete countertops and an island

 Beth Simmons Interior Design
Sherwin Williams custom painted cabinetry, Photography by Aubrey Torrey Photography, Fireclay Tile
Inspiration for a transitional l-shaped kitchen remodel in Denver with shaker cabinets, blue cabinets, ceramic backsplash, multicolored backsplash, stainless steel appliances and an island
Inspiration for a transitional l-shaped kitchen remodel in Denver with shaker cabinets, blue cabinets, ceramic backsplash, multicolored backsplash, stainless steel appliances and an island

Sponsored
Columbus, OH

Hope Restoration & General Contracting
Columbus Design-Build, Kitchen & Bath Remodeling, Historic Renovations
 Kreative Kitchens, LLC
Mid-sized transitional galley medium tone wood floor and brown floor enclosed kitchen photo in Philadelphia with an undermount sink, shaker cabinets, white cabinets, granite countertops, gray backsplash, porcelain backsplash, stainless steel appliances, no island and black countertops

 Open Homes
Example of a trendy single-wall light wood floor enclosed kitchen design in San Francisco with an undermount sink, flat-panel cabinets, dark wood cabinets, white backsplash, mosaic tile backsplash, stainless steel appliances, white walls and an island
 Kreative Kitchens, LLC
Enclosed kitchen - mid-sized transitional galley medium tone wood floor and brown floor enclosed kitchen idea in Philadelphia with an undermount sink, shaker cabinets, white cabinets, granite countertops, gray backsplash, porcelain backsplash, stainless steel appliances, no island and black countertops

 RobitailleCurtis
Marc Cramer
Large minimalist single-wall light wood floor and gray floor open concept kitchen photo in Montreal with flat-panel cabinets, white cabinets, wood countertops, an island, an undermount sink, white backsplash, stainless steel appliances and window backsplash
Large minimalist single-wall light wood floor and gray floor open concept kitchen photo in Montreal with flat-panel cabinets, white cabinets, wood countertops, an island, an undermount sink, white backsplash, stainless steel appliances and window backsplash

Sponsored
Sunbury, OH
J.Holderby - Renovations
Franklin County's Leading General Contractors - 2X Best of Houzz!
 RobitailleCurtis
Marc Cramer
Inspiration for a large modern galley light wood floor and gray floor open concept kitchen remodel in Montreal with an undermount sink, flat-panel cabinets, white cabinets, wood countertops, white backsplash, stainless steel appliances, an island and window backsplash
Inspiration for a large modern galley light wood floor and gray floor open concept kitchen remodel in Montreal with an undermount sink, flat-panel cabinets, white cabinets, wood countertops, white backsplash, stainless steel appliances, an island and window backsplash
 RobitailleCurtis
Marc Cramer
Large minimalist galley light wood floor and gray floor open concept kitchen photo in Montreal with an undermount sink, flat-panel cabinets, white cabinets, wood countertops, white backsplash, stainless steel appliances, an island and window backsplash
Large minimalist galley light wood floor and gray floor open concept kitchen photo in Montreal with an undermount sink, flat-panel cabinets, white cabinets, wood countertops, white backsplash, stainless steel appliances, an island and window backsplash

 catlin stothers design
This country house was previously owned by Halle Berry and sits on a private lake north of Montreal. The kitchen was dated and a part of a large two storey extension which included a master bedroom and ensuite, two guest bedrooms, office, and gym. The goal for the kitchen was to create a dramatic and urban space in a rural setting.
Photo : Drew Hadley
1