
Search results for "Lumicor" in Home Design Ideas
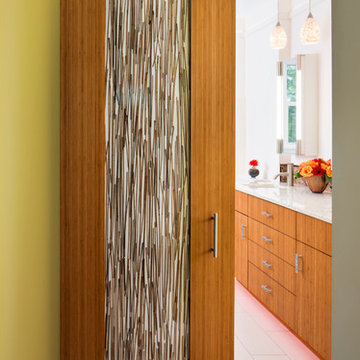
 Fisher's Kitchen & Bath
Chipper Hatter, photographer
Custom bamboo door with lumicor insert and Hafele sliding door hardware
Example of a trendy bathroom design in Kansas City
Example of a trendy bathroom design in Kansas City
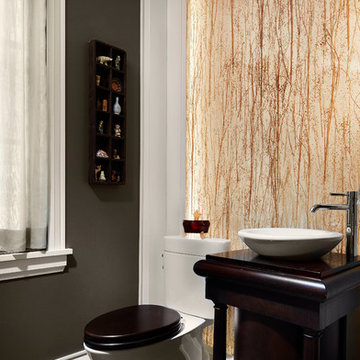


 New England Design Elements
Example of a trendy seated home bar design in Boston with an undermount sink, flat-panel cabinets, green cabinets and wood backsplash
Find the right local pro for your project
 User
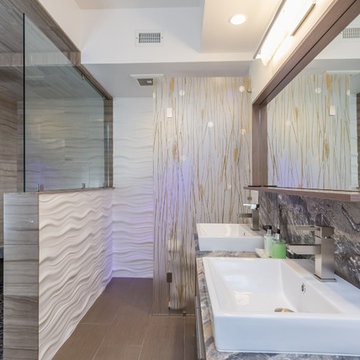
UserDaltile silver screen vein cut marble for shower walls, PORCELANOSA mosaic round stone negro for shower floor, "Swim" modularArts InterlockingRock panels create sculptural walls, "Catalina" Lumicor panel room divider for toilet.
Photo: Square Foot Studios
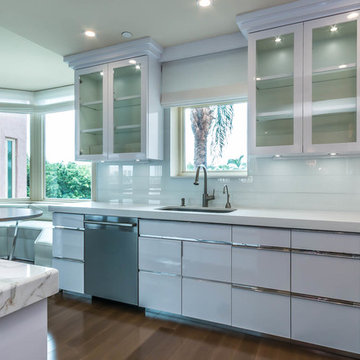
 Karla Trincanello, CID, Interior Decisions, Inc.
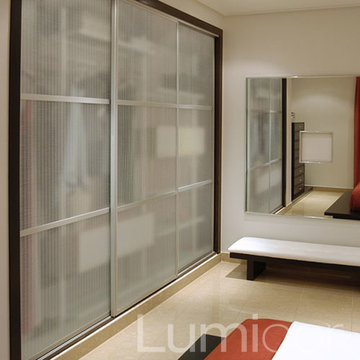
Project involved total demo of a condo in Boca and redesigning the space to an open look for entertaining. Wood laminate flooring adds warmth and durability without fear of warping. Ceiling customized with stepping outlines the spaces and provides for lighting where concrete ceilings would not allow lighting. Woven custom shades and sheer panels create a light air look to the space with views out to the intercoastal. Kitchen is all white, counter top for island is Calacutta white, back splash is white glass installed as three horizontal continuous rows. All doors are customized in espresso wood finish and opague glass centers. Master Bedroom wall is expanded by sliding wood and Lumicor panels of reeds to create a beautiful back drop to the bed. Design by Karla Trincanello.
Photo by Jason Juliano

 Centered Interiors
NW Architectural Photography - Dale Lang

Large asian master multicolored tile and ceramic tile porcelain tile japanese bathtub photo in Portland with an undermount sink and quartz countertops
Large asian master multicolored tile and ceramic tile porcelain tile japanese bathtub photo in Portland with an undermount sink and quartz countertops

 Robin Rigby Fisher, CMKBD/CAPS/CLIPPS
NW Architectural Photography, Dale Lang
Example of a trendy bathroom design in Portland
Example of a trendy bathroom design in Portland
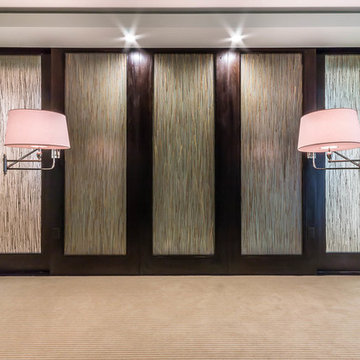 Karla Trincanello, CID, Interior Decisions, Inc.
Project involved total demo of a condo in Boca and redesigning the space to an open look for entertaining. Wood laminate flooring adds warmth and durability without fear of warping. Ceiling customized with stepping outlines the spaces and provides for lighting where concrete ceilings would not allow lighting. Woven custom shades and sheer panels create a light air look to the space with views out to the intercoastal. Kitchen is all white, counter top for island is Calacutta white, back splash is white glass installed as three horizontal continuous rows. All doors are customized in espresso wood finish and opague glass centers. Master Bedroom wall is expanded by sliding wood and Lumicor panels of reeds to create a beautiful back drop to the bed. Design by Karla Trincanello.
Photo by Jason Juliano
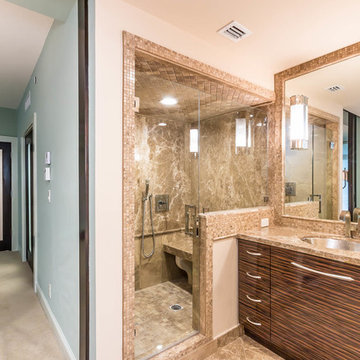 Karla Trincanello, CID, Interior Decisions, Inc.
Project involved total demo of a condo in Boca and redesigning the space to an open look for entertaining. Wood laminate flooring adds warmth and durability without fear of warping. Ceiling customized with stepping outlines the spaces and provides for lighting where concrete ceilings would not allow lighting. Woven custom shades and sheer panels create a light air look to the space with views out to the intercoastal. Kitchen is all white, counter top for island is Calacutta white, back splash is white glass installed as three horizontal continuous rows. All doors are customized in espresso wood finish and opague glass centers. Master Bedroom wall is expanded by sliding wood and Lumicor panels of reeds to create a beautiful back drop to the bed. Design by Karla Trincanello.
Photo by Jason Juliano

 KDL Builders

Lumicor Resin Panel Naturals Collection, Cherry Woodribbon. Integrated with sleek modern cabinets to create an affordable contemporary look.
Open concept kitchen - mid-sized contemporary u-shaped light wood floor and beige floor open concept kitchen idea in Seattle with flat-panel cabinets, light wood cabinets, granite countertops, orange backsplash, stainless steel appliances and a peninsula
Open concept kitchen - mid-sized contemporary u-shaped light wood floor and beige floor open concept kitchen idea in Seattle with flat-panel cabinets, light wood cabinets, granite countertops, orange backsplash, stainless steel appliances and a peninsula
 KDL Builders
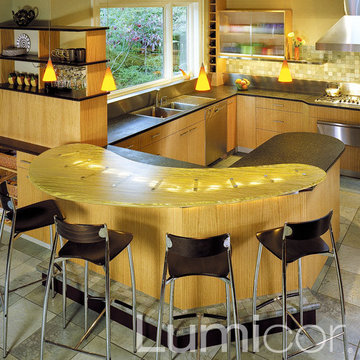

Lumicor Resin Panel Naturals Collection, Cherry Woodribbon. Integrated with sleek modern cabinets to create an affordable contemporary look.
Mid-sized trendy u-shaped light wood floor and beige floor open concept kitchen photo in Seattle with flat-panel cabinets, light wood cabinets, granite countertops, orange backsplash, stainless steel appliances and a peninsula
Mid-sized trendy u-shaped light wood floor and beige floor open concept kitchen photo in Seattle with flat-panel cabinets, light wood cabinets, granite countertops, orange backsplash, stainless steel appliances and a peninsula

 Masterpiece Staircase and Millwork LLC
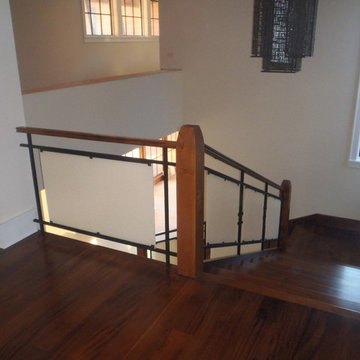
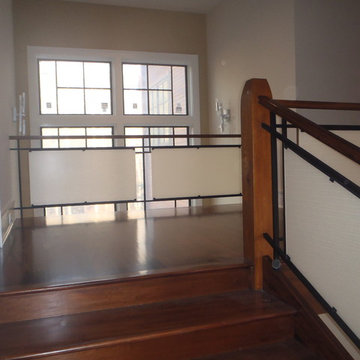
Inspiration for a mid-sized contemporary wooden l-shaped metal railing staircase remodel in Charlotte with wooden risers
 Centered Interiors
NW Architectural Photography - Dale Lang
Example of a large master multicolored tile and ceramic tile cork floor japanese bathtub design in Portland with an undermount sink and quartz countertops
Example of a large master multicolored tile and ceramic tile cork floor japanese bathtub design in Portland with an undermount sink and quartz countertops
 Gyford StandOff Systems
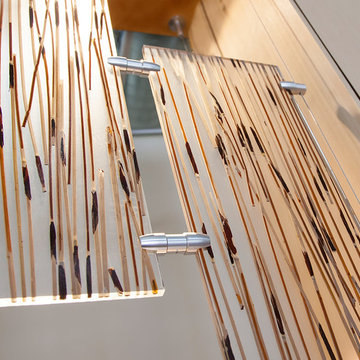
Gyford Wire Suspension and edge grips hanging an interior divider. For more information, visit www.standoffsystems.com or check out our reseller directory featuring online and brick & mortar locations. https://www.standoffsystems.com/locations/
1