
Search results for "Mackenzie childs kitchen" in Kitchen Photos
Refine by:
Budget
Sort by:Relevance
1 - 20 of 165 photos
Item 1 of 2
 KitchenVisions

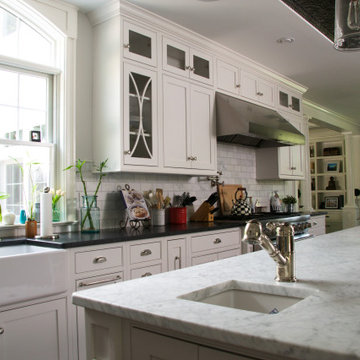
The main sink is separated by the island. The prep sink does all the duty over by the rangetop. A bookshelf on the island allows the homeowner to keep recipes nearby.
 Interiology Design Co.
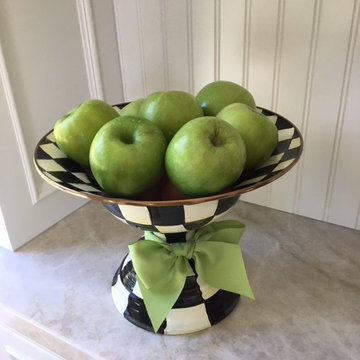
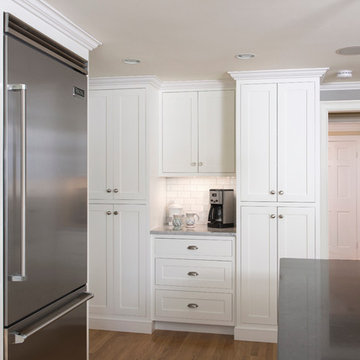
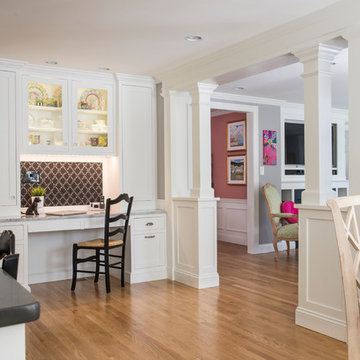
This kitchen in the Boston suburbs won first place in the Large Kitchen Remodel category at the 2014 NKBA Northern New England kitchen design awards. The coffee center is flanked by generous storage cabinets. Subway is Italian-made crackle tile in cream, offset by medium gray grout. Pendant by Mackenzie-Childs. Cabinetry by Pennville Custom Cabinetry. Photo by Joseph St. Pierre.
Find the right local pro for your project

 Marcia Moore Design
Best of Houzz Kitchen Design 2016 winner. A custom kitchen remodel was one of the final projects for this beautiful Georgian Century Home. All the details were part of the effort to maintain the feel of an old kitchen but with all the most current conveniences. Notice the glass cabinet hung in front of a window, granite counter top repeated as the back splash, porcelain tiles that mimic wood and marble on the floor, a stunning island light and the coffered ceiling.
Michael Jacob Photography
 Alison Kandler Interior Design

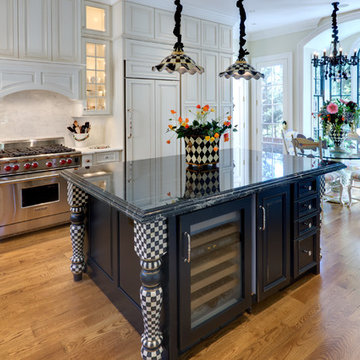
Inspiration for a large eclectic ceramic tile, green floor and wallpaper ceiling eat-in kitchen remodel in Los Angeles with a farmhouse sink, shaker cabinets, quartz countertops, white backsplash, colored appliances and white countertops

 Davida's Kitchen & Tiles
Bob Narod
Example of a large transitional l-shaped light wood floor eat-in kitchen design in DC Metro with recessed-panel cabinets, white cabinets, granite countertops, gray backsplash, mosaic tile backsplash, stainless steel appliances, an island and an undermount sink
Example of a large transitional l-shaped light wood floor eat-in kitchen design in DC Metro with recessed-panel cabinets, white cabinets, granite countertops, gray backsplash, mosaic tile backsplash, stainless steel appliances, an island and an undermount sink


 Elizabeth Taylor Satterfield Interior Design, Inc.
Gregory Allen Butler
Inspiration for a large timeless u-shaped medium tone wood floor and brown floor open concept kitchen remodel in Charleston with raised-panel cabinets, distressed cabinets, granite countertops, multicolored backsplash, stone tile backsplash, paneled appliances, two islands and a drop-in sink
Inspiration for a large timeless u-shaped medium tone wood floor and brown floor open concept kitchen remodel in Charleston with raised-panel cabinets, distressed cabinets, granite countertops, multicolored backsplash, stone tile backsplash, paneled appliances, two islands and a drop-in sink
 Jacoby & Sons Custom Home Builders
Example of a classic u-shaped dark wood floor and brown floor kitchen design in Atlanta with a farmhouse sink, shaker cabinets, white cabinets, gray backsplash, stainless steel appliances, an island and white countertops
 Bobby Sanders -- Sanders Design Build
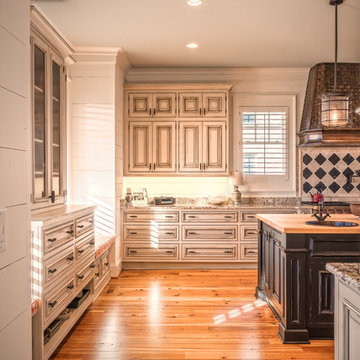

A beautiful kitchen remodel in Amarillo featuring white cabinetry on the main walls and a dark wood island with curved edges. Oversized metal and glass lanterns hang over the island to enhance the natural light and recessed lighting overhead.
The focal point of the kitchen is this custom designed zinc vent hood above the striking harlequin tile patterned backsplash. Other notable items include a Turbo Chef double oven, corner cabinets with open shelving, and a coordinating butler's pantry located adjacent to the main kitchen.
 Barbara Stock Interior Design
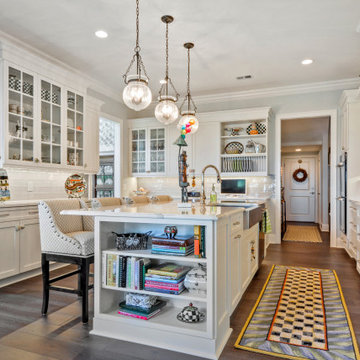
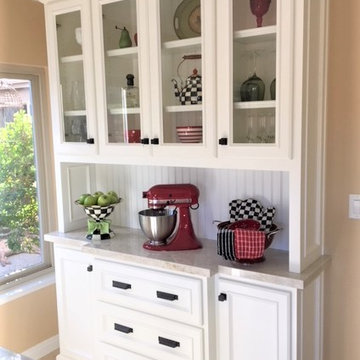
There are so many wonderful elements in this contemporary farmhouse kitchen: classic, simple lines, a neutral color palette that allows for endless accessorizing, a built in hutch offering tons of storage, counter, and display space, an island with storage, seating for three, and gorgeous sculpted legs, and yummy Taj Mahal quartzite countertops and backsplash tile from Walker Zanger.
My client and I had fun staging her new kitchen with a variety of color schemes and styles, which easily change with the season, holiday, or whim.
 Debra Winston - Harrell Remodeling, Inc.
Peter Giles, photographer.
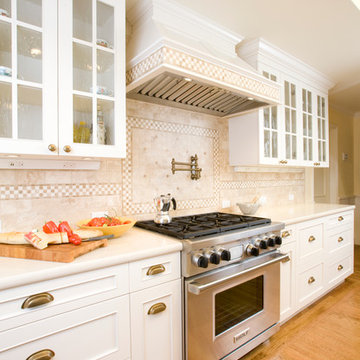
Wolf 36" dual fuel range, pot filler, glass wall cabinet doors.
Inspiration for a large cottage l-shaped medium tone wood floor open concept kitchen remodel in San Francisco with an undermount sink, glass-front cabinets, white cabinets, quartz countertops, beige backsplash, stone tile backsplash, stainless steel appliances and an island
Inspiration for a large cottage l-shaped medium tone wood floor open concept kitchen remodel in San Francisco with an undermount sink, glass-front cabinets, white cabinets, quartz countertops, beige backsplash, stone tile backsplash, stainless steel appliances and an island
 Normandy Remodeling
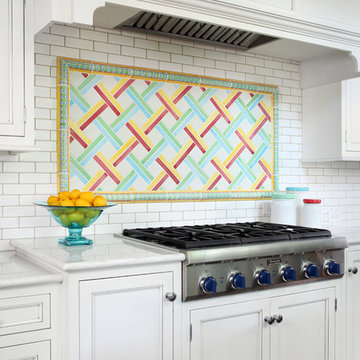
The cabinet finish is painted white with a brushed glaze to give a vintage fee.
The colorful tile backsplash above the range is framed by arched valances, creating a beautiful focal point. The colorful tile is Mackenzie Childs, remaining tile is Sonoma.
As each family member was over 6 feet tall, the range top was raised by 6 inches. This minimized bending, adding additional comfort.
 Bella Vita Custom Homes & Remodeling
Bella Vita Custom Homes
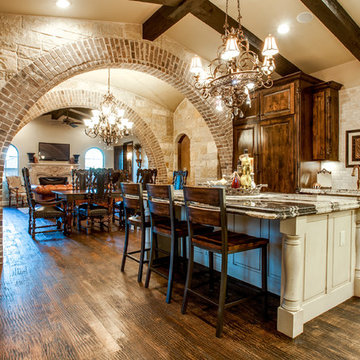
Inspiration for a large timeless l-shaped medium tone wood floor open concept kitchen remodel in Dallas with a double-bowl sink, dark wood cabinets, granite countertops, white backsplash, stone tile backsplash and white appliances
Inspiration for a large timeless l-shaped medium tone wood floor open concept kitchen remodel in Dallas with a double-bowl sink, dark wood cabinets, granite countertops, white backsplash, stone tile backsplash and white appliances
 Pennville Custom Cabinetry
Designed by Haddad Hakansson of Belmont, MA, this kitchen features the Pennville Shakertown door in painted maple (Cottonball). The new space includes custom built in dog dishes, an extra large island, a separate coffee center and a built-in desk/display center to showcase the client's beloved Mackenzie-Childs pottery. This kitchen won first place in the 2014 NKBA Northern New England design contest (large kitchen remodel).
 CAROL SCHAPER INTERIORS, INC.
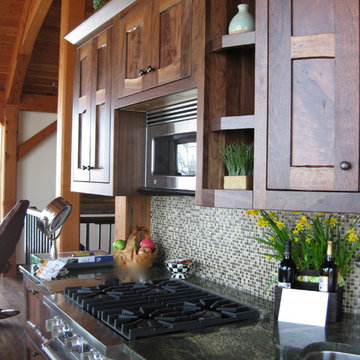
Eat-in kitchen - rustic single-wall medium tone wood floor eat-in kitchen idea in New York with a double-bowl sink, medium tone wood cabinets, granite countertops, glass tile backsplash and stainless steel appliances
 Debra Bracken Design
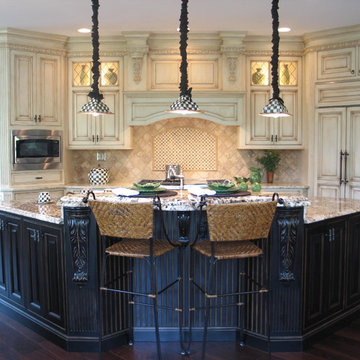
Kitchen and Sunroom were featured in Fantastic Kitchens publication, as well as Fishers/Geist Magazine and Indianapolis Star Newspaper.
Mid-sized elegant eat-in kitchen photo in Indianapolis with beaded inset cabinets, beige cabinets, granite countertops and an island
Mid-sized elegant eat-in kitchen photo in Indianapolis with beaded inset cabinets, beige cabinets, granite countertops and an island
 Lisa Stewart Design

This classic white kitchen sets a beautiful backdrop for the homeowners fun black and white Mackenzie-Childs collection and the 7' x 10' Persian Tabrez rug in Herati design. Countertops of leathered Delicatus Supreme on clean white drawer style cabinetry surround the Wolf cooktop. Off-white 4 x 12 subway tile backsplash is handmade in US by Sonoma Tilemaker. Sink is Truffle colored Silgranit by Blanco. Faucet is polished chrome Hans Grohe 'Focus' Model 04505000. The wall color is Benjamin Moore #176 Goldtone. Love the glass pulls and knobs as finishing touches!
 Lisa Stewart Design
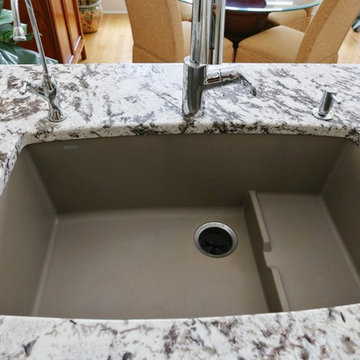
This classic white kitchen sets a beautiful backdrop for the homeowners fun black and white Mackenzie-Childs collection and the 7' x 10' Persian Tabrez rug in Herati design. Countertops of leathered Delicatus Supreme on clean white drawer style cabinetry surround the Wolf cooktop. Off-white 4 x 12 subway tile backsplash is handmade in US by Sonoma Tilemaker. Sink is Truffle colored Silgranit by Blanco. Faucet is polished chrome Hans Grohe 'Focus' Model 04505000. The wall color is Benjamin Moore #176 Goldtone. Love the glass pulls and knobs as finishing touches!
1