
Search results for "Marble tile kitchen" in Kitchen Photos
Refine by:
Budget
Sort by:Relevance
1 - 20 of 4,900 photos
Item 1 of 3
 Willoughby Construction
Scott B Smith
© Sargent Photography

Inspiration for a mid-sized contemporary u-shaped marble floor and beige floor eat-in kitchen remodel in Miami with raised-panel cabinets, dark wood cabinets, brown backsplash, stainless steel appliances, an undermount sink, quartz countertops, an island and red countertops
Inspiration for a mid-sized contemporary u-shaped marble floor and beige floor eat-in kitchen remodel in Miami with raised-panel cabinets, dark wood cabinets, brown backsplash, stainless steel appliances, an undermount sink, quartz countertops, an island and red countertops

 Discount Cabinet Warehouse
Enclosed kitchen - mid-sized traditional l-shaped marble floor and white floor enclosed kitchen idea in Denver with an undermount sink, stainless steel appliances, raised-panel cabinets, white cabinets, quartz countertops, beige backsplash, matchstick tile backsplash and an island

 Renaissance GSB
Renaissance solid bronze casement and picture window replicating old world craftsmanship, with narrow sightlines, factory glazing, and cremone bolt locking system. http://solidbronzewindows.com/

 Fratantoni Interior Designers
This French Country kitchen features a large island with bar stool seating. Black cabinets with gold hardware surround the kitchen. Open shelving is on both sides of the gas-burning stove. These French Country wood doors are custom designed.
 Domus Surfaces, LLC

Kitchen with island and bar with matching granite slab counters and custom wood cabinets
Open concept kitchen - huge traditional u-shaped marble floor and white floor open concept kitchen idea in Sacramento with granite countertops, beige backsplash, stone tile backsplash, an island, raised-panel cabinets, dark wood cabinets and paneled appliances
Open concept kitchen - huge traditional u-shaped marble floor and white floor open concept kitchen idea in Sacramento with granite countertops, beige backsplash, stone tile backsplash, an island, raised-panel cabinets, dark wood cabinets and paneled appliances
 Spectra Design Build

Enclosed kitchen - small traditional galley marble floor enclosed kitchen idea in New York with an undermount sink, shaker cabinets, blue cabinets, wood countertops, white backsplash, subway tile backsplash, stainless steel appliances and no island
 Spectra Design Build

Small elegant galley marble floor enclosed kitchen photo in New York with an undermount sink, shaker cabinets, blue cabinets, wood countertops, white backsplash, subway tile backsplash, stainless steel appliances and no island
 Kitchen Center Plus
Wood-Mode Fine Custom Cabinetry

Inspiration for a timeless u-shaped marble floor eat-in kitchen remodel in Tampa with an undermount sink, recessed-panel cabinets, white cabinets, beige backsplash, subway tile backsplash, stainless steel appliances and an island
Inspiration for a timeless u-shaped marble floor eat-in kitchen remodel in Tampa with an undermount sink, recessed-panel cabinets, white cabinets, beige backsplash, subway tile backsplash, stainless steel appliances and an island
 Ceramic Harmony
Madison County's Elite Tile and Stone Design Solutions | Best of Houzz |
11317 S. Memorial Pkwy.
Huntsville, AL 35803

Mid-sized elegant u-shaped marble floor and white floor enclosed kitchen photo in Other with an undermount sink, raised-panel cabinets, white cabinets, marble countertops, white backsplash, marble backsplash, stainless steel appliances and an island
Mid-sized elegant u-shaped marble floor and white floor enclosed kitchen photo in Other with an undermount sink, raised-panel cabinets, white cabinets, marble countertops, white backsplash, marble backsplash, stainless steel appliances and an island

 A-Design By Gustavo Arredondo, Inc.
Open concept kitchen - large transitional marble floor and beige floor open concept kitchen idea in Austin with an undermount sink, dark wood cabinets, beige backsplash, stainless steel appliances, an island, granite countertops, subway tile backsplash and recessed-panel cabinets
 Perch Construction and Design

Kitchen Design and Staging by Perch
Eat-in kitchen - mid-sized transitional l-shaped marble floor eat-in kitchen idea in Other with an undermount sink, shaker cabinets, white cabinets, white backsplash, stainless steel appliances, a peninsula, solid surface countertops and stone tile backsplash
Eat-in kitchen - mid-sized transitional l-shaped marble floor eat-in kitchen idea in Other with an undermount sink, shaker cabinets, white cabinets, white backsplash, stainless steel appliances, a peninsula, solid surface countertops and stone tile backsplash

 Airy Kitchens
Small elegant galley marble floor and gray floor enclosed kitchen photo in Philadelphia with an undermount sink, shaker cabinets, medium tone wood cabinets, quartz countertops, white backsplash, subway tile backsplash, stainless steel appliances, no island and yellow countertops

Inspiration for a small contemporary u-shaped marble floor and white floor kitchen remodel in Chicago with an undermount sink, flat-panel cabinets, green cabinets, marble countertops, multicolored backsplash, cement tile backsplash, no island, white countertops and stainless steel appliances
 Spectra Design Build

Example of a small classic galley marble floor enclosed kitchen design in New York with an undermount sink, shaker cabinets, blue cabinets, wood countertops, white backsplash, subway tile backsplash, stainless steel appliances and no island
 Keith's Appliances
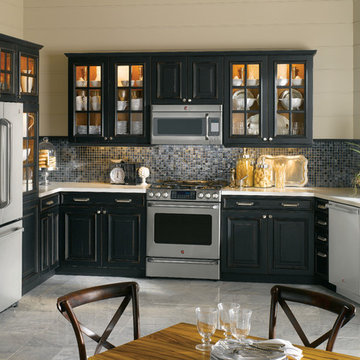
Mid-sized trendy u-shaped marble floor enclosed kitchen photo in New York with an undermount sink, raised-panel cabinets, black cabinets, quartzite countertops, black backsplash, stone tile backsplash and stainless steel appliances
 Dedham Cabinet Shop

Inspiration for a mid-sized transitional single-wall marble floor and gray floor kitchen pantry remodel in Boston with an undermount sink, shaker cabinets, white cabinets, marble countertops, white backsplash, subway tile backsplash, paneled appliances and an island
 Fordham Marble Company Inc.

Nano Glass Counter Tops with Stunning Carrara Marble & Absolute Black Floors
Inspiration for a transitional l-shaped marble floor and multicolored floor kitchen remodel in New York with recessed-panel cabinets, solid surface countertops, ceramic backsplash, white countertops, an undermount sink, white cabinets, white backsplash and an island
Inspiration for a transitional l-shaped marble floor and multicolored floor kitchen remodel in New York with recessed-panel cabinets, solid surface countertops, ceramic backsplash, white countertops, an undermount sink, white cabinets, white backsplash and an island
 5 Star Cabinets

Inspiration for a large modern l-shaped marble floor and white floor open concept kitchen remodel in Los Angeles with an undermount sink, flat-panel cabinets, white cabinets, quartzite countertops, gray backsplash, stainless steel appliances and an island
 Modern Smart Homes

Example of a mid-sized minimalist u-shaped marble floor and white floor open concept kitchen design in Cleveland with an undermount sink, flat-panel cabinets, black cabinets, quartzite countertops, white backsplash, marble backsplash, stainless steel appliances and a peninsula
 Spectra Design Build

Example of a small classic galley marble floor enclosed kitchen design in New York with an undermount sink, shaker cabinets, blue cabinets, wood countertops, white backsplash, subway tile backsplash, stainless steel appliances and no island
1