
Search results for "Marmoleum" in Home Design Ideas
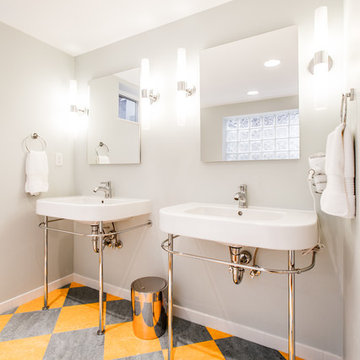
 Gravitas
Freestanding bathtub - 1950s multicolored floor freestanding bathtub idea in Boise with a console sink

 McCabe By Design LLC
A double vanity comprised of alder cabinets from Bellmont Cabinet Company provide ample countertop and storage space. Countertop is low maintenance solid surface LG Hi-macs. Flooring is Marmoleum. Faucets and sinks by Kohler.
Photo: A Kitchen That Works LLC

 Crogan Inlay Floors
colorful accents xFelt backed vinyl base xfloor mats xForbo Marmoleum xhypoallergenic xkitchen floor xkitchen rugs xLinoleum xlinoleum floors xMarmoleum xmarmoleum Eco Friendly Linoleum xnatural adhesive xneutral sealant xTags- linoleum xvinyl floor xvinyl flooring xwood floors x stainless steel fridge
Find the right local pro for your project

 Green Building Supply
Colors: VirginBlue, Van Gogh, Caribbean
Large minimalist open concept linoleum floor living room photo in Chicago with white walls, a standard fireplace and a plaster fireplace
Large minimalist open concept linoleum floor living room photo in Chicago with white walls, a standard fireplace and a plaster fireplace
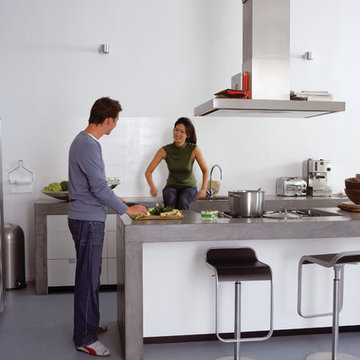 Green Building Supply
Colors: Sky Blue
Eat-in kitchen - huge industrial galley linoleum floor eat-in kitchen idea in Chicago with white cabinets, white backsplash, stainless steel appliances, an island, a drop-in sink and flat-panel cabinets
Eat-in kitchen - huge industrial galley linoleum floor eat-in kitchen idea in Chicago with white cabinets, white backsplash, stainless steel appliances, an island, a drop-in sink and flat-panel cabinets
 Green Building Supply
Colors: Barbados, Pineapple, Lime
Mid-sized minimalist girl kids' room photo in Chicago with yellow walls
Mid-sized minimalist girl kids' room photo in Chicago with yellow walls
 Green Building Supply
Example of a mid-sized minimalist open concept linoleum floor living room design in Chicago with gray walls, no fireplace and no tv
 Green Building Supply

Inspiration for a mid-sized industrial galley linoleum floor enclosed kitchen remodel in Chicago with a drop-in sink, flat-panel cabinets, white cabinets, stainless steel appliances and an island
 Cuppett Kilpatrick Architecture + Interior Design
Working kitchen with walk-in pantry beyond. Painting by Patrick Puckette from Wally Workman Gallery; White Oak island is custom made. Floor is Marmoleum color Relaxing Lagoon; Wall color is Benjamin Moore, Cloud Cover; base cabinet color is Benjamin Moore, Chelsea Gray.
Dish rack is custom made. Wall lights by Artemide. Ceiling pendant lights by Nessen.
Photo by Whit Preston
 Green Building Supply

Colors: Walnut, Camel, Red-Copper, Silver-Birch
Mid-sized elegant open concept linoleum floor living room photo in Chicago with white walls, a wood stove and a tile fireplace
Mid-sized elegant open concept linoleum floor living room photo in Chicago with white walls, a wood stove and a tile fireplace
 Green Building Supply

Colors: Verdi Green, Whispering Blue, Van Gogh, Arabian Pearl
Living room - mid-sized contemporary open concept linoleum floor living room idea in Chicago with white walls
Living room - mid-sized contemporary open concept linoleum floor living room idea in Chicago with white walls
 Model Remodel
© Cindy Apple Photography
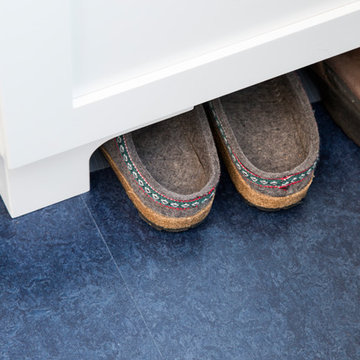
Example of a mid-sized transitional galley linoleum floor and blue floor enclosed kitchen design in Seattle with an undermount sink, shaker cabinets, white cabinets, quartz countertops, white backsplash, subway tile backsplash, stainless steel appliances and no island
Example of a mid-sized transitional galley linoleum floor and blue floor enclosed kitchen design in Seattle with an undermount sink, shaker cabinets, white cabinets, quartz countertops, white backsplash, subway tile backsplash, stainless steel appliances and no island
 Chris Haltom Floors Inc.
Juan Jose for Chris Haltom Floors

Trendy linoleum floor kitchen pantry photo in San Francisco with flat-panel cabinets, white cabinets, marble countertops, gray backsplash, stainless steel appliances and no island
Trendy linoleum floor kitchen pantry photo in San Francisco with flat-panel cabinets, white cabinets, marble countertops, gray backsplash, stainless steel appliances and no island
 Green Building Supply
Inspiration for a huge modern freestanding desk home office remodel in Chicago with gray walls
 Green Building Supply
Mid-sized urban kitchen/dining room combo photo in Chicago with gray walls and no fireplace

 Kitchen & Bath Design + Construction
Lastly, docking stations for various electronic devices along with flat screen TVs and creating storage for these items is high on everyone’s list along with added storage for pots, pans, spices, cookbooks, etc. Creating storage for a kitchen’s entire myriad of tools remains a high priority for homeowners as they request a place for everything and everything in its place. Clean lines and clean appearances-no clutter on countertops-is at the top of today’s wish list. Photo by Chrissy Racho
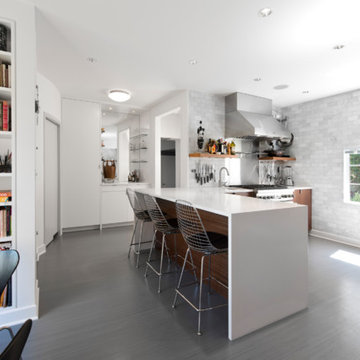
 Board & Vellum
The eat-in kitchen has a custom display wall and a built-in bar beyond.
Photography by Ocular Proof.
Eat-in kitchen - contemporary l-shaped eat-in kitchen idea with an undermount sink, flat-panel cabinets, dark wood cabinets, quartz countertops, white backsplash, stone tile backsplash and stainless steel appliances
Eat-in kitchen - contemporary l-shaped eat-in kitchen idea with an undermount sink, flat-panel cabinets, dark wood cabinets, quartz countertops, white backsplash, stone tile backsplash and stainless steel appliances
Marmoleum – Search Results in Home Design
 Green Building Supply
Colors: Virgin Blue, Van Gogh, Sahara
Inspiration for a large modern open concept linoleum floor living room remodel in Chicago with white walls, a standard fireplace and a plaster fireplace
Inspiration for a large modern open concept linoleum floor living room remodel in Chicago with white walls, a standard fireplace and a plaster fireplace
1