
Search results for "Marmoleum" in Home Design Ideas
 Crogan Inlay Floors

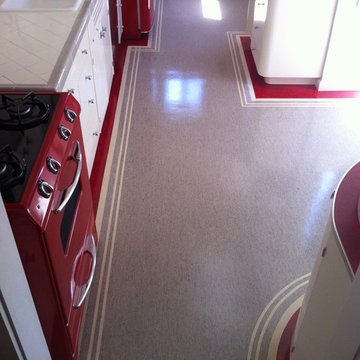
Beverly Hills Historic Restoration Marmoleum Kitchen: Paul Williams, Los Angeles Architect ,designed this Beverly Hills home for Lon Chaney, who died 3 months before it was completed in 1930 ... He died from complications resulting from inhaling corn flakes used to simulate snow in his last movie. The client had been raised in this house and recently purchased it back gutting the kitchen restoring it back to its original with photos. The inlays were our collaboration. Laurie Crogan www.inlayfloors.com
 Tops Kitchens and Baths
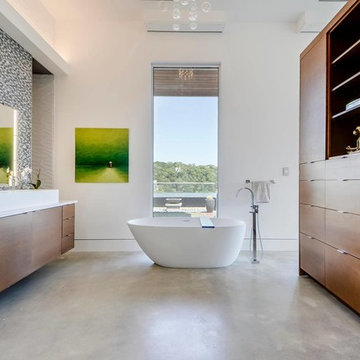
Trendy master multicolored tile and mosaic tile concrete floor freestanding bathtub photo in Austin with flat-panel cabinets, medium tone wood cabinets and white walls
 McCabe By Design LLC

A double vanity comprised of alder cabinets from Bellmont Cabinet Company provide ample countertop and storage space. Countertop is low maintenance solid surface LG Hi-macs. Flooring is Marmoleum. Faucets and sinks by Kohler.
Photo: A Kitchen That Works LLC
Find the right local pro for your project
 Beech Tree Woodworks

Warm and bright bathroom.
-photos by Poppi Photography
1960s black and white tile gray floor bathroom photo in Other with flat-panel cabinets, brown cabinets, white walls, a vessel sink and white countertops
1960s black and white tile gray floor bathroom photo in Other with flat-panel cabinets, brown cabinets, white walls, a vessel sink and white countertops
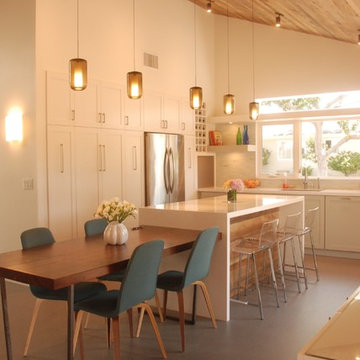
 Bonnie McCarthy
Photo: Bonnie McCarthy © 2015 Houzz
Farmhouse l-shaped eat-in kitchen photo in Los Angeles with an undermount sink, shaker cabinets, white cabinets, white backsplash, stainless steel appliances and an island
Farmhouse l-shaped eat-in kitchen photo in Los Angeles with an undermount sink, shaker cabinets, white cabinets, white backsplash, stainless steel appliances and an island
 User

UserLiving room - mid-sized eclectic formal and enclosed vinyl floor and beige floor living room idea in DC Metro with gray walls, a standard fireplace, a brick fireplace and no tv
 pibwheeler

This was a craftsman style home with a funky kitchen layout. The homeowners wanted to keep the existing cabinets so new cabinets were added to match existing and it created more storage and countertop space. A patterned floor tile layout and pops of red made this a fun space! Construction by Next Era Construction.
 Crogan Inlay Floors
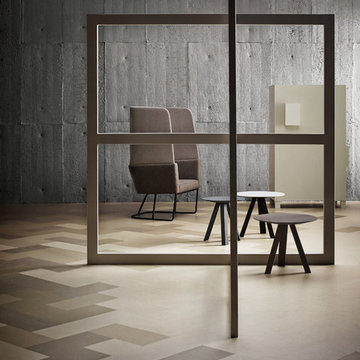
Border work of this style was widely used throughout the 40's and 50's. Clean and elegant. Laurie Crogan www.inlayfloors.com
Inspiration for an industrial kitchen remodel in Los Angeles
Inspiration for an industrial kitchen remodel in Los Angeles

 Green Building Supply
Example of a large urban open concept linoleum floor living room design in Chicago with gray walls and no fireplace
 HAYNES & GARTHWAITE ARCHITECTS
Carolyn Bates Photography

Example of a classic slate floor mudroom design in Burlington with white walls
Example of a classic slate floor mudroom design in Burlington with white walls
 Board & Vellum

A wall of walnut cabinets conceal major appliances and provide a backdrop for shallow depth white cabinets to recede between then.
Photography by Ocular Proof.
 Crogan Inlay Floors
Linoleum rugs save your wood floors and take the edge off your stone. They are highly durable, easy to clean and add a unique style to anywhere you place them.
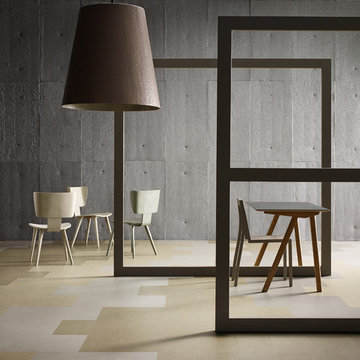
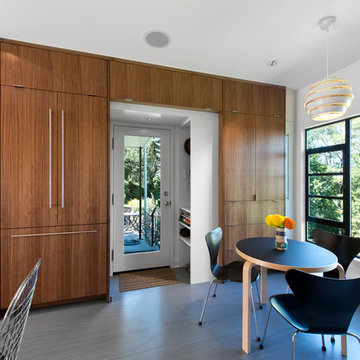 Board & Vellum
A narrow cabinet conceals a vacuum next to the built-in walnut pantry. The white cabinet conceals a small drop off area for coats, shoes, and a dog bowl.
Photography by Ocular Proof.
 Crogan Inlay Floors
Linoleum rugs save your wood floors and take the edge off your stone. They are highly durable, easy to clean and add a unique style to anywhere you place them.

 THREE SIXTY ONE Architecture, AIA
This was a remodel of a traditional craftsmen/shingle style home. The clients wanted to make their home more energy efficient, warm and functional.
The solution was to bring more light into the spaces, insulate throughout and redo the existing space and create a fully functional, roomy kitchen to be used for both cooking and entertaining.
 Board & Vellum
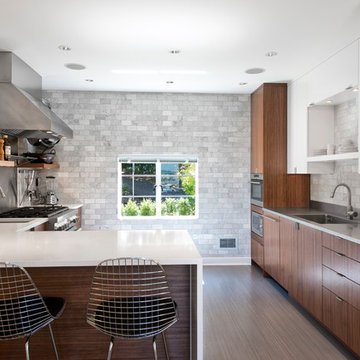
The cooking area and prep area adjoin the open eating area. A 3x6 Carrara marble subway tile wall provides a cost-effective and dramatic backdrop for the space.
Photography by Ocular Proof.
7