
Search results for "Memory wall" in Home Design Ideas
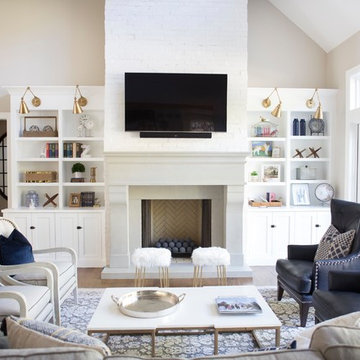
 The Cabinet Gallery
Sarah Romero
Example of a cottage medium tone wood floor and brown floor living room design in Salt Lake City with beige walls, a standard fireplace, a stone fireplace and a wall-mounted tv
Example of a cottage medium tone wood floor and brown floor living room design in Salt Lake City with beige walls, a standard fireplace, a stone fireplace and a wall-mounted tv

 McMahon Design Group
This space was an addition to home. Shaft skylight attracts light into the space, faux painting design included different size stripes extending up into the skylight. The floor is tiled in black and white similar to the adjoining kitchen. The medicine cabinet was removed from the second floor bath and inserted into the wall. The black wall tile is a random subway design and the border is metal and marble.
Photography: Wing Wong, MemoriesTTL, LLC

 Pamela Hope Designs
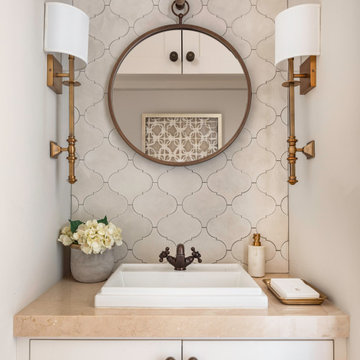
Powder room - large transitional gray tile, white tile and ceramic tile porcelain tile powder room idea in Houston with shaker cabinets, beige cabinets, a two-piece toilet, beige walls, an undermount sink and quartzite countertops
Find the right local pro for your project

 Kristin Ashley Interiors

Little girl's nursery featuring a color palette of greys and blush pinks. Fabrics are Schumacher and custom furniture by AFK in California. Some highlights of the space are the set of Barbie prints with crown above, the high-gloss pink ceiling and of course the 8 foot giraffe. Photo credit: Wing Wong of Memories, TTL

 Kristin Hillery
Living room with green accent wall. Floor to ceiling gallery wall to display art, framed photos, and records.
Inspiration for a small eclectic open concept living room remodel in Austin with green walls
Inspiration for a small eclectic open concept living room remodel in Austin with green walls

 Ann Lowengart Interiors
The three-level Mediterranean revival home started as a 1930s summer cottage that expanded downward and upward over time. We used a clean, crisp white wall plaster with bronze hardware throughout the interiors to give the house continuity. A neutral color palette and minimalist furnishings create a sense of calm restraint. Subtle and nuanced textures and variations in tints add visual interest. The stair risers from the living room to the primary suite are hand-painted terra cotta tile in gray and off-white. We used the same tile resource in the kitchen for the island's toe kick.

Living room - farmhouse enclosed dark wood floor and brown floor living room idea in Other with beige walls, a standard fireplace, a metal fireplace and a wall-mounted tv


 Marianne Strong Interiors
Nursery - traditional dark wood floor nursery idea in Birmingham with gray walls
 Casey Dunn
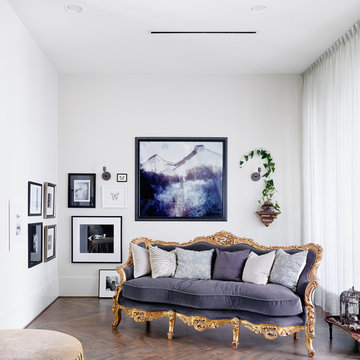
Example of an eclectic dark wood floor family room design in Austin with white walls, no fireplace and no tv
 Poet Interiors
Ben Hill

Example of a large minimalist open concept ceramic tile living room design in Houston with white walls, a standard fireplace, a stone fireplace and a wall-mounted tv
Example of a large minimalist open concept ceramic tile living room design in Houston with white walls, a standard fireplace, a stone fireplace and a wall-mounted tv
 Rikki Snyder
Rikki Snyder © 2014 Houzz
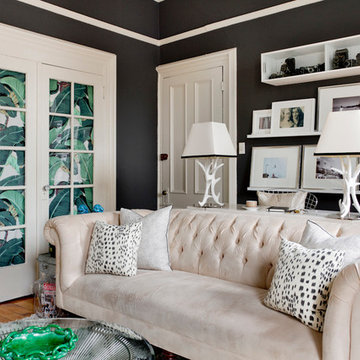
Eclectic formal medium tone wood floor living room photo in New York with black walls and no fireplace
Eclectic formal medium tone wood floor living room photo in New York with black walls and no fireplace

 Kelly Brown Interiors
Photo Credit: Alex C. Tenser Photography
Living room - transitional medium tone wood floor living room idea in Richmond with gray walls
Living room - transitional medium tone wood floor living room idea in Richmond with gray walls



Inspiration for a contemporary light wood floor family room remodel in New York with multicolored walls
 Beth Dotolo, ASID, RID, NCIDQ
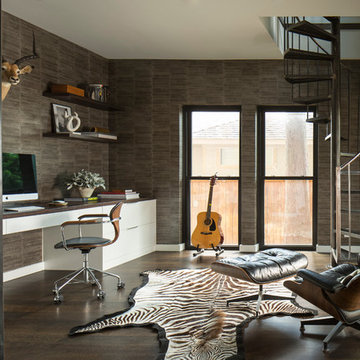
This forever home, perfect for entertaining and designed with a place for everything, is a contemporary residence that exudes warmth, functional style, and lifestyle personalization for a family of five. Our busy lawyer couple, with three close-knit children, had recently purchased a home that was modern on the outside, but dated on the inside. They loved the feel, but knew it needed a major overhaul. Being incredibly busy and having never taken on a renovation of this scale, they knew they needed help to make this space their own. Upon a previous client referral, they called on Pulp to make their dreams a reality. Then ensued a down to the studs renovation, moving walls and some stairs, resulting in dramatic results. Beth and Carolina layered in warmth and style throughout, striking a hard-to-achieve balance of livable and contemporary. The result is a well-lived in and stylish home designed for every member of the family, where memories are made daily.
 JAUREGUI Architecture Interiors Construction

Freestanding bathtub - mediterranean gray tile and mosaic tile freestanding bathtub idea in Austin with medium tone wood cabinets, gray walls and recessed-panel cabinets



 JMorris Design LLC
Breakfast nook - eclectic medium tone wood floor, brown floor and wallpaper breakfast nook idea in New York with multicolored walls
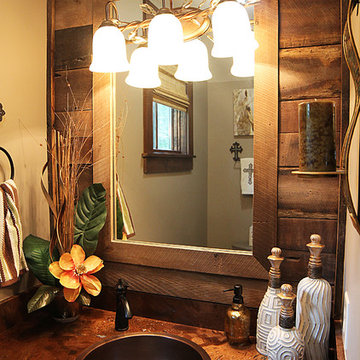
 Brickmoon Design
Inspiration for a small country bathroom remodel in Houston with a drop-in sink and beige walls

 Frankel Design Build
Freestanding bathtub - huge contemporary master gray tile and marble tile ceramic tile and white floor freestanding bathtub idea in Houston with pink walls and a drop-in sink
1