
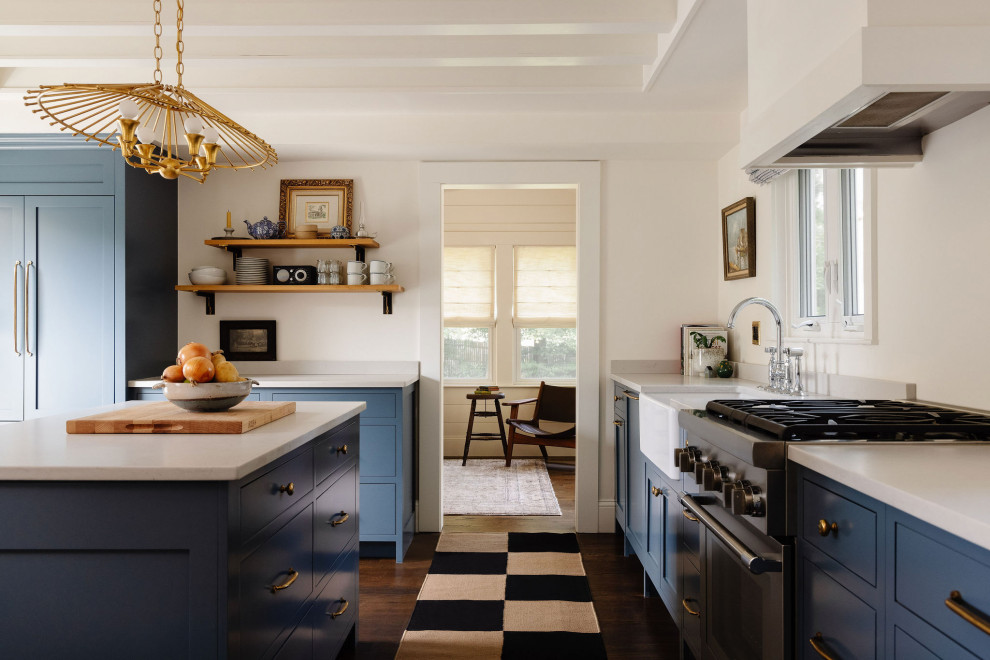

Mill Pond Redefined
Transitional Kitchen, Boston
Mill Pond Redefined: A First-Floor Transformation
This 1915 cottage underwent a complete first-floor renovation, including a thoughtful reconfiguration of the layout and the relocation of a bathroom. The design strikes a balance between timeless elegance and a touch of quirky charm, drawing inspiration from the home's surroundings to create a space that honors its history while meeting our client's needs.
The new kitchen layout features bespoke millwork, solid brass hardware, a custom vent hood, and matte honed countertops. Given our client’s passion for collecting vintage art, integrating display spaces for her treasures was a key part of the design. While the home's historical character remains intact, its intimate scale lends itself to a relaxed, unfussy aesthetic. The refreshed cottage now seamlessly accommodates everything from quiet morning coffee to lively weekend dinner gatherings.
? Location: Boston Suburbs
⏳ Duration: 12 Months
? Total Sq. Ft.: 900
? Photographer: Lara Kimmerer


