Software
Houzz Logo Print
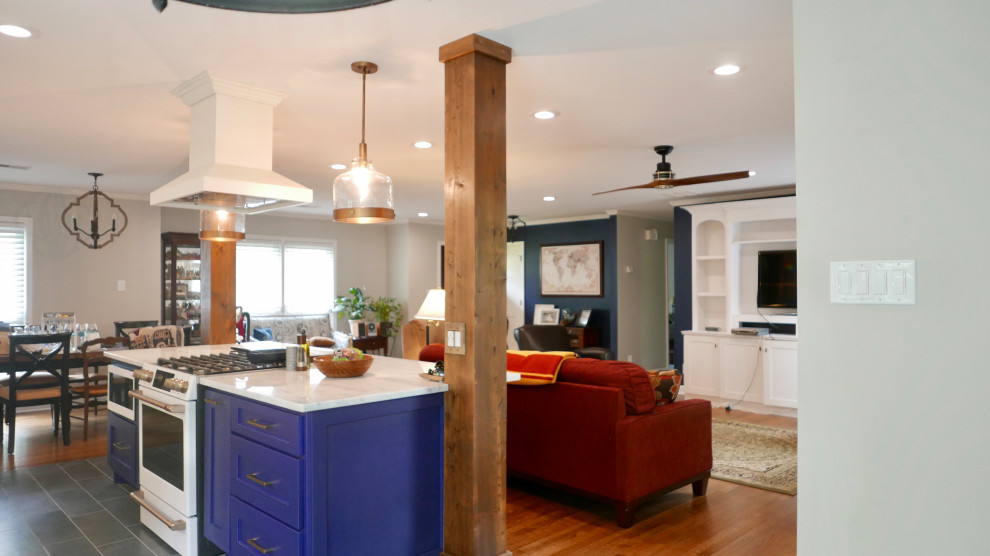
Example of a mid-sized transitional galley porcelain tile and black floor eat-in kitchen design with a farmhouse sink, shaker cabinets, blue cabinets, marble countertops, white backsplash, subway tile backsplash, white appliances, an island and multicolored countertops
Before and After Builders, Inc.
Average rating: 5 out of 5 stars110 ReviewsView Profile

Mimosa Open Floor Plan

Transitional Kitchen

Looking from breakfast room/kitchen into the den/front foyer/living room and dining room! Beautiful 9' wide island cabinet with Tesoro Bianco Marble countertop, stained cedar columns, Antebellum pendant lights, 6" LED recess lights in the open floor areas with new Minka Aire ceiling fan!

Sponsored By