Software
Houzz Logo Print
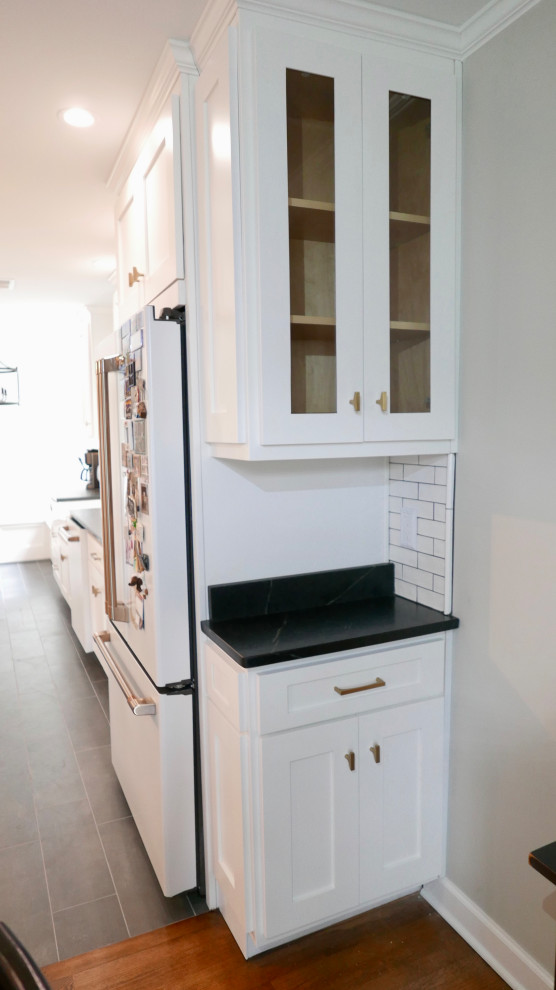
Example of a mid-sized transitional galley porcelain tile and black floor eat-in kitchen design with a farmhouse sink, shaker cabinets, white cabinets, soapstone countertops, white backsplash, subway tile backsplash, white appliances, an island and black countertops
Before and After Builders, Inc.
Average rating: 5 out of 5 stars110 ReviewsView Profile

Mimosa Open Floor Plan

Transitional Kitchen

Looking from formal dining room into new kitchen, GE Cafe appliances, Milestone +ONE 8" x 24" porcelain plank floor tile, 4" recess lights around perimeter of the wall cabinets, little Butler Pantry cabinet with glass doors in the upper cabinet!

Sponsored By