

Mimosa Open Floor Plan
Transitional Kitchen
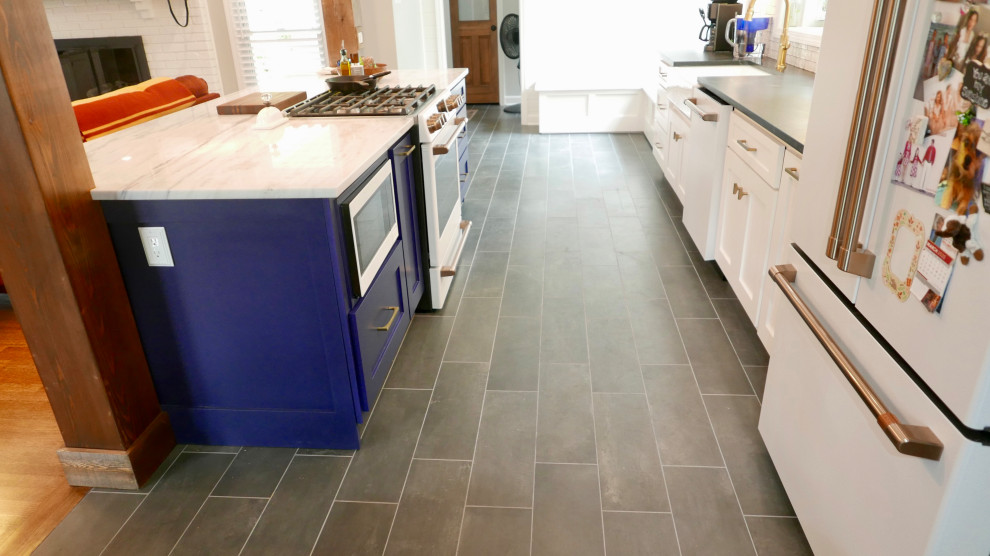
Looking from formal dining room into new kitchen, 9' ilsand cabinet on the left with Tesoro Bianco countertop, GE Cafe appliances, Milestone +ONE 8" x 24" porcelain plank floor tile, 4" recess lights around perimeter of the wall cabinets, 6" LED recess lights in the center of the kitchen, chandelier in the breakfast room, and Antebellum Pendant lights above the island!


