
Search results for "Minimal kitchen" in Home Design Ideas

 BRENT SILVER CONSTRUCTION
Open concept kitchen - large transitional u-shaped light wood floor and beige floor open concept kitchen idea in Los Angeles with glass-front cabinets, white cabinets, gray backsplash, stainless steel appliances, an island, gray countertops, a farmhouse sink and solid surface countertops

 Valdez Architecture - Interiors
Inspiration for a mid-sized modern u-shaped concrete floor and brown floor open concept kitchen remodel in Phoenix with flat-panel cabinets, light wood cabinets, orange backsplash, glass sheet backsplash, paneled appliances, soapstone countertops and a peninsula

 Kaleidoscope Design Build, LLC
The kitchen cabinets were built with the house's original ship-lap wall sheathing that we removed from the walls when reconfiguring the space and updating the sheetrock. The main countertops are white Corian solid surface and the island was made from solid beech butcher block.
Find the right local pro for your project

 Woodstock Cabinet Company
Example of a small transitional l-shaped medium tone wood floor and brown floor eat-in kitchen design in Other with an undermount sink, shaker cabinets, green cabinets, gray backsplash, an island, gray countertops, marble countertops, marble backsplash and stainless steel appliances

 Jan Hiltz Interiors LLC
Kitchen - rustic l-shaped dark wood floor and brown floor kitchen idea in New York with an undermount sink, flat-panel cabinets, light wood cabinets, red backsplash, brick backsplash, stainless steel appliances, an island and gray countertops

 Brian David Roberts | Interior Planning & Design
Inspiration for a large transitional u-shaped medium tone wood floor and brown floor open concept kitchen remodel in Seattle with shaker cabinets, white cabinets, quartz countertops, an island, white countertops, an undermount sink, white backsplash, subway tile backsplash and stainless steel appliances

 Corine Maggio Design
This adorable beach cottage is in the heart of the village of La Jolla in San Diego. The goals were to brighten up the space and be the perfect beach get-away for the client whose permanent residence is in Arizona. Some of the ways we achieved the goals was to place an extra high custom board and batten in the great room and by refinishing the kitchen cabinets (which were in excellent shape) white. We created interest through extreme proportions and contrast. Though there are a lot of white elements, they are all offset by a smaller portion of very dark elements. We also played with texture and pattern through wallpaper, natural reclaimed wood elements and rugs. This was all kept in balance by using a simplified color palate minimal layering.
I am so grateful for this client as they were extremely trusting and open to ideas. To see what the space looked like before the remodel you can go to the gallery page of the website www.cmnaturaldesigns.com
Photography by: Chipper Hatter



 Palisades Kitchen & Bath
Kitchen - coastal u-shaped kitchen idea in Los Angeles with a single-bowl sink, raised-panel cabinets, blue cabinets, white backsplash, subway tile backsplash, stainless steel appliances, a peninsula and white countertops

 WECSELMAN DESIGN
Deborah Wecselman Design, Inc
Large trendy l-shaped medium tone wood floor eat-in kitchen photo in Miami with an undermount sink, flat-panel cabinets, white cabinets, stainless steel appliances, an island and solid surface countertops
Large trendy l-shaped medium tone wood floor eat-in kitchen photo in Miami with an undermount sink, flat-panel cabinets, white cabinets, stainless steel appliances, an island and solid surface countertops

 Sita Montgomery Interiors
Inspiration for a country light wood floor eat-in kitchen remodel in Salt Lake City with open cabinets, white backsplash, stainless steel appliances and an island

 Boss Design Center
This beautifully crafted Scandinavian kitchen remodel blends the warmth of white oak shaker cabinets with the sleek elegance of a quartzite island, creating a space that feels fresh yet timeless. Brass hardware, a farmhouse sink, and a custom range hood add character, while panel-ready appliances and a full-height backsplash keep the look seamless. The open plan layout offers a bright, airy atmosphere, enhanced by natural wood tones, pendant lighting, and light flooring. A central island with seating invites casual dining and conversation, making this kitchen as functional as it is welcoming—perfect for cooking, gathering, and everyday living.

 Alexandra Crafton
Wall paint: Simply White, Benjamin Moore; hardwood floor: Southern Pecan Natural, Home Depot; cabinets: Veddinge, Ikea; sink: Undermount Deep Single Bowl, Zuhne; faucet: Ringskär, Ikea; range hood: Luftig, Ikea; shelves: Reclaimed Wood Shelving + Brackets, West Elm; backsplash: Retro 2" x 2" Hex Porcelain Mosaic Tile in Glossy White, EliteTile; hardware: Edgecliff Pull - Natural Brass, Schoolhouse Electric; dinnerware: Coupe Line in Opaque White, Heath Ceramics; countertop: Carrara Marble, The Stone Collection; pendant lights: Luna Pendant, Schoolhouse Electric
Photo: Allie Crafton © 2016 Houzz
Design: Annabode + Co
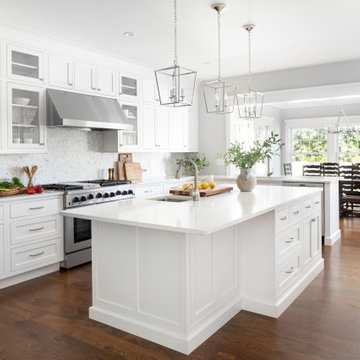
 George Gray Photography
Example of a classic l-shaped medium tone wood floor eat-in kitchen design in Providence with an undermount sink, glass-front cabinets, white cabinets, multicolored backsplash, stainless steel appliances, an island and white countertops

Sponsored
Fredericksburg, OH

High Point Cabinets
Columbus' Experienced Custom Cabinet Builder | 4x Best of Houzz Winner

 Klopf Architecture
Mariko Reed
Inspiration for a mid-sized 1960s galley porcelain tile and brown floor eat-in kitchen remodel in San Francisco with an undermount sink, flat-panel cabinets, dark wood cabinets, green backsplash, stainless steel appliances and an island
Inspiration for a mid-sized 1960s galley porcelain tile and brown floor eat-in kitchen remodel in San Francisco with an undermount sink, flat-panel cabinets, dark wood cabinets, green backsplash, stainless steel appliances and an island
 Design Platform
David Lauer

Example of a large trendy galley light wood floor and beige floor eat-in kitchen design in Denver with an undermount sink, flat-panel cabinets, medium tone wood cabinets, quartz countertops, white backsplash, stone slab backsplash, stainless steel appliances and an island
Example of a large trendy galley light wood floor and beige floor eat-in kitchen design in Denver with an undermount sink, flat-panel cabinets, medium tone wood cabinets, quartz countertops, white backsplash, stone slab backsplash, stainless steel appliances and an island
 Abramson Architects

The minimal kitchen features a breakfast bar.
Photo: Jim Bartsch
Example of a large mid-century modern porcelain tile and beige floor kitchen design in Los Angeles with an undermount sink, flat-panel cabinets, gray cabinets, quartz countertops, gray backsplash, paneled appliances and a peninsula
Example of a large mid-century modern porcelain tile and beige floor kitchen design in Los Angeles with an undermount sink, flat-panel cabinets, gray cabinets, quartz countertops, gray backsplash, paneled appliances and a peninsula
 Earth Stone, Inc

Inspiration for a large contemporary u-shaped concrete floor and gray floor kitchen remodel in Los Angeles with an undermount sink, flat-panel cabinets, medium tone wood cabinets, black backsplash, stainless steel appliances, two islands, wood countertops and black countertops



 TileBar
If adding depth to a design while adding light is a goal of yours, take a tip from Clear Cut Construction. This modernized kitchen contains an Asian Statuary tile laid in a striking herringbone pattern. The natural appeal of stone broadens the space while the pattern movement keeps things interesting.

Kitchen - traditional l-shaped dark wood floor kitchen idea in Columbus with a farmhouse sink, shaker cabinets, white cabinets, gray backsplash, subway tile backsplash and an island

 Garret Cord Werner Architects & Interior Designers
Photography by Benjamin Benschneider
Large minimalist l-shaped concrete floor and gray floor open concept kitchen photo in Seattle with an undermount sink, flat-panel cabinets, medium tone wood cabinets, quartz countertops, blue backsplash, glass sheet backsplash, stainless steel appliances, an island and gray countertops
Large minimalist l-shaped concrete floor and gray floor open concept kitchen photo in Seattle with an undermount sink, flat-panel cabinets, medium tone wood cabinets, quartz countertops, blue backsplash, glass sheet backsplash, stainless steel appliances, an island and gray countertops
1