
Search results for "Mirror with shelf" in Home Design Ideas

 Milieu
Mid-sized transitional 3/4 marble floor and gray floor bathroom photo with shaker cabinets, dark wood cabinets, white walls, an undermount sink, solid surface countertops and white countertops

 LA Design Build
Photo by Madeline Tolle
Transitional master black floor bathroom photo in Los Angeles with shaker cabinets, gray cabinets, white walls, an undermount sink and white countertops
Transitional master black floor bathroom photo in Los Angeles with shaker cabinets, gray cabinets, white walls, an undermount sink and white countertops

 Pam Vidulich @ Closet Factory (Phoenix)
Trendy gender-neutral black floor walk-in closet photo in Phoenix with flat-panel cabinets and white cabinets
Find the right local pro for your project

 Allen Construction
Architect: Becker Henson Niksto
General Contractor: Allen Construction
Photographer: Jim Bartsch Photography
Example of a trendy 3/4 concrete floor and gray floor powder room design in Santa Barbara with open cabinets, a one-piece toilet, gray walls, a vessel sink, solid surface countertops and gray countertops
Example of a trendy 3/4 concrete floor and gray floor powder room design in Santa Barbara with open cabinets, a one-piece toilet, gray walls, a vessel sink, solid surface countertops and gray countertops

 Alair Homes Dallas
Ken Vaughn
Example of a mid-sized classic dark wood floor and brown floor hallway design in Dallas with gray walls
Example of a mid-sized classic dark wood floor and brown floor hallway design in Dallas with gray walls

 Bernardo Pozas Residential Design
Living room - contemporary black floor living room idea in Austin with gray walls and a ribbon fireplace

 User
UserExample of a classic dark wood floor and brown floor enclosed dining room design in Chicago with multicolored walls

Sponsored
Columbus, OH

Hope Restoration & General Contracting
Columbus Design-Build, Kitchen & Bath Remodeling, Historic Renovations
 Upscale Construction
Design by Sutro Architects
Interior Design by Adeeni Design Group
Photography by Christopher Stark

Powder room - small contemporary concrete floor and gray floor powder room idea in San Francisco with white walls and a pedestal sink
Powder room - small contemporary concrete floor and gray floor powder room idea in San Francisco with white walls and a pedestal sink
 Elaine Morrison Interiors

The well stocked Home Bar and high gloss cabinets.
photo by Richard Rothenberg
Mid-sized trendy galley light wood floor seated home bar photo in Los Angeles with glass-front cabinets, granite countertops, an undermount sink and beige cabinets
Mid-sized trendy galley light wood floor seated home bar photo in Los Angeles with glass-front cabinets, granite countertops, an undermount sink and beige cabinets
 Madison Creek Furnishings & Design
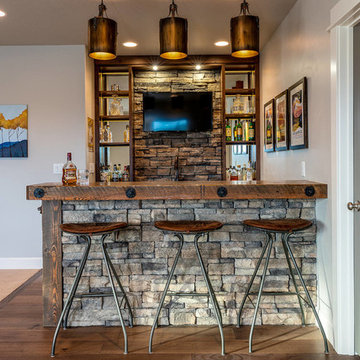
Wet bar - rustic galley medium tone wood floor and brown floor wet bar idea with open cabinets, wood countertops, gray backsplash, stone tile backsplash and brown countertops
 MAS Design
Stan Fadyukhin, Shutter Avenue Photography

Example of a small transitional white tile powder room design in San Francisco with blue walls and a pedestal sink
Example of a small transitional white tile powder room design in San Francisco with blue walls and a pedestal sink

 Joy Street Design
Printed wallpaper, marble, and high-end finishes abound in these luxurious bathrooms designed by our Oakland studio:
Designed by Oakland interior design studio Joy Street Design. Serving Alameda, Berkeley, Orinda, Walnut Creek, Piedmont, and San Francisco.
For more about Joy Street Design, click here: https://www.joystreetdesign.com/

 Pike Properties
Example of a transitional master white tile and subway tile mosaic tile floor and multicolored floor freestanding bathtub design in Charlotte with dark wood cabinets, white walls, an undermount sink, a hinged shower door, black countertops and flat-panel cabinets

Sponsored
Columbus, OH
Hope Restoration & General Contracting
Columbus Design-Build, Kitchen & Bath Remodeling, Historic Renovations

 The Plumbery
Inspiration for a mid-sized transitional single-wall light wood floor wet bar remodel in San Francisco with an undermount sink, recessed-panel cabinets, black cabinets, quartzite countertops and mirror backsplash

 Kitchen Choreography
Hulet Photography
Inspiration for a large coastal medium tone wood floor bathroom remodel with a drop-in sink, flat-panel cabinets, medium tone wood cabinets, white walls, wood countertops and brown countertops
Inspiration for a large coastal medium tone wood floor bathroom remodel with a drop-in sink, flat-panel cabinets, medium tone wood cabinets, white walls, wood countertops and brown countertops

 Amy Hill Designs
Photography: Liz Glasgow
Family room - mid-sized contemporary open concept family room idea in New York with white walls, a standard fireplace, a media wall and a stone fireplace
Family room - mid-sized contemporary open concept family room idea in New York with white walls, a standard fireplace, a media wall and a stone fireplace
 Moontower

Example of a mid-sized minimalist 3/4 bathroom design in Austin with flat-panel cabinets, white cabinets, white walls, an undermount sink and solid surface countertops

Sponsored
Fredericksburg, OH

High Point Cabinets
Columbus' Experienced Custom Cabinet Builder | 4x Best of Houzz Winner

 Angelica Henry Design
This custom lighted panel brings together the client’s love of eye-catching light fixtures, captivating artwork, and modern sophistication with a bit of edge to create a dramatic focal point for the Master Bedroom. This designer created the pattern for this laser cut wood panel, slightly evocative of an Asian floral motif, which was inspired by the client’s cultural heritage.
A pop-out wall and niche were purposefully created and positioned directly above the crisp headboard. Mock-ups ensured the depth of the niche would accommodate the panel support, as well as space to allow the LED light source to bounce off the strips of aluminum at the side walls. A small border frames the decorative panel, which allows the support and strips of LED tape lighting to be subtly concealed while still casting a strong glow into the center of the panel.
The result is a stunning feature of light and art.
 Elaine Morrison Interiors

Looking into the home bar.
photo by Richard Rothenberg
Inspiration for a mid-sized contemporary galley light wood floor seated home bar remodel in Los Angeles with glass-front cabinets, granite countertops, an undermount sink and beige cabinets
Inspiration for a mid-sized contemporary galley light wood floor seated home bar remodel in Los Angeles with glass-front cabinets, granite countertops, an undermount sink and beige cabinets

 Sigmar
Petr Krejci
Inspiration for a transitional beige tile bathroom remodel in London with a vessel sink, open cabinets and a wall-mount toilet
Inspiration for a transitional beige tile bathroom remodel in London with a vessel sink, open cabinets and a wall-mount toilet
1