
Search results for "Mirrored backsplash" in Home Design Ideas
 Petersen Design Associates, LLC

Large transitional l-shaped medium tone wood floor open concept kitchen photo in San Francisco with an undermount sink, shaker cabinets, white cabinets, quartz countertops, metallic backsplash, metal backsplash, stainless steel appliances and an island

Seated home bar - mid-sized farmhouse u-shaped light wood floor and beige floor seated home bar idea in San Francisco with recessed-panel cabinets, mirror backsplash, black cabinets, quartz countertops and gray countertops
 Natalia Robert Photography

Home Bar in Living Room with mirrored glass tile backsplash.
Example of a classic u-shaped dark wood floor and beige floor seated home bar design in San Diego with shaker cabinets, dark wood cabinets and mirror backsplash
Example of a classic u-shaped dark wood floor and beige floor seated home bar design in San Diego with shaker cabinets, dark wood cabinets and mirror backsplash
Find the right local pro for your project
 Nancy Corzine

Eat-in kitchen - small contemporary galley eat-in kitchen idea in New York with an undermount sink, flat-panel cabinets, beige cabinets, mirror backsplash, stainless steel appliances and no island
 AHG Interiors
Nick Glimenakis

Example of a mid-sized mid-century modern u-shaped light wood floor and brown floor seated home bar design in New York with an undermount sink, open cabinets, light wood cabinets, wood countertops, mirror backsplash and brown countertops
Example of a mid-sized mid-century modern u-shaped light wood floor and brown floor seated home bar design in New York with an undermount sink, open cabinets, light wood cabinets, wood countertops, mirror backsplash and brown countertops

 Keystone Millworks Inc
Addison Hill Photography
Study room - farmhouse freestanding desk dark wood floor study room idea in Atlanta
Study room - farmhouse freestanding desk dark wood floor study room idea in Atlanta
 Skelly Build
Sophie Epton Photography

Example of a mid-sized urban single-wall eat-in kitchen design in Austin with an undermount sink, flat-panel cabinets, blue cabinets, granite countertops, mirror backsplash, black appliances, an island and black countertops
Example of a mid-sized urban single-wall eat-in kitchen design in Austin with an undermount sink, flat-panel cabinets, blue cabinets, granite countertops, mirror backsplash, black appliances, an island and black countertops

Sponsored
Plain City, OH

Kuhns Contracting, Inc.
Central Ohio's Trusted Home Remodeler Specializing in Kitchens & Baths

 Sutro Architects
Interiors by Kendall Wilkinson Design Photography by Drew Kelly
Home office - small contemporary built-in desk home office idea in San Francisco
Home office - small contemporary built-in desk home office idea in San Francisco

 Orlando Interior Photography
Russell Hart - Orlando Interior Photography
Example of a large trendy u-shaped seated home bar design in Orlando with black cabinets, mirror backsplash and flat-panel cabinets
Example of a large trendy u-shaped seated home bar design in Orlando with black cabinets, mirror backsplash and flat-panel cabinets
 Kevin Gray Design

Inspiration for a contemporary galley open concept kitchen remodel in Miami with white cabinets, mirror backsplash, flat-panel cabinets, paneled appliances and a peninsula

 CK Design Group
Inspiration for a small timeless single-wall home bar remodel in New York with no sink, shaker cabinets, white cabinets, concrete countertops and mirror backsplash
 Soler Architecture
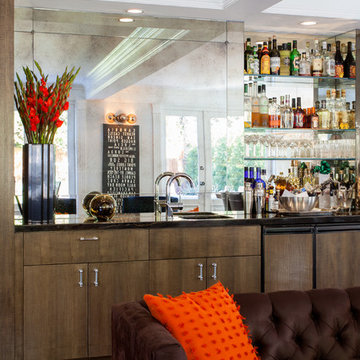
The mirrored wall not only gives the living room and dining room a larger appearance, but also lends itself to an authentic barroom vibe.
Home bar - transitional dark wood floor home bar idea in Los Angeles with flat-panel cabinets, dark wood cabinets and mirror backsplash
Home bar - transitional dark wood floor home bar idea in Los Angeles with flat-panel cabinets, dark wood cabinets and mirror backsplash

 Kirk Riley Design
Mid-Century Modern Kitchen Remodel in Seattle featuring mirrored backsplash with Cherry cabinets and Marmoleum flooring.
Jeff Beck Photography
Example of a mid-sized 1950s l-shaped linoleum floor and red floor kitchen design in Seattle with flat-panel cabinets, medium tone wood cabinets, stainless steel appliances, mirror backsplash, an undermount sink, an island and solid surface countertops
Example of a mid-sized 1950s l-shaped linoleum floor and red floor kitchen design in Seattle with flat-panel cabinets, medium tone wood cabinets, stainless steel appliances, mirror backsplash, an undermount sink, an island and solid surface countertops

Sponsored
Columbus, OH

Hope Restoration & General Contracting
Columbus Design-Build, Kitchen & Bath Remodeling, Historic Renovations
 Rugo/ Raff Ltd. Architects
Photo by Jamie Padgett

Inspiration for a timeless u-shaped dark wood floor kitchen remodel in Chicago with an undermount sink, recessed-panel cabinets, white cabinets, mirror backsplash, stainless steel appliances and an island
Inspiration for a timeless u-shaped dark wood floor kitchen remodel in Chicago with an undermount sink, recessed-panel cabinets, white cabinets, mirror backsplash, stainless steel appliances and an island
 AZL interiors

Example of a small transitional u-shaped dark wood floor and brown floor enclosed kitchen design in Chicago with an undermount sink, raised-panel cabinets, white cabinets, marble countertops, white backsplash, mirror backsplash, stainless steel appliances, a peninsula and white countertops
 River Woodcraft

Small transitional single-wall medium tone wood floor and brown floor wet bar photo in Philadelphia with no sink, blue cabinets, wood countertops, mirror backsplash and brown countertops

Example of a mid-sized trendy stone tile and beige tile medium tone wood floor and brown floor powder room design in Detroit with a wall-mount toilet, a vessel sink, flat-panel cabinets, brown cabinets and beige walls


 CJS Woodworking & Design
Photo: Ted Broden
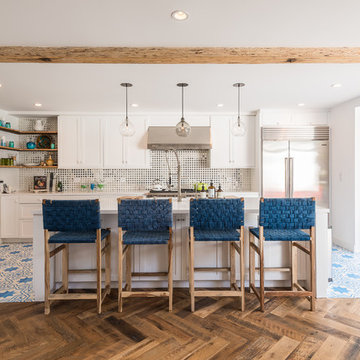
Example of a beach style galley cement tile floor and multicolored floor kitchen design in Los Angeles with shaker cabinets, white cabinets, multicolored backsplash, mirror backsplash, stainless steel appliances and an island
Example of a beach style galley cement tile floor and multicolored floor kitchen design in Los Angeles with shaker cabinets, white cabinets, multicolored backsplash, mirror backsplash, stainless steel appliances and an island
 Jim Zack
Bruce Damonte

Small trendy l-shaped medium tone wood floor open concept kitchen photo in San Francisco with flat-panel cabinets, dark wood cabinets, quartzite countertops, metallic backsplash, mirror backsplash, stainless steel appliances, an island and a double-bowl sink
Small trendy l-shaped medium tone wood floor open concept kitchen photo in San Francisco with flat-panel cabinets, dark wood cabinets, quartzite countertops, metallic backsplash, mirror backsplash, stainless steel appliances, an island and a double-bowl sink
 River Woodcraft

Small transitional single-wall medium tone wood floor and brown floor wet bar photo in Philadelphia with no sink, blue cabinets, wood countertops, mirror backsplash and brown countertops
1