
Search results for "Mismatched tile" in Home Design Ideas

 HDR Remodeling Inc.
Photo by Michael Hospelt
Inspiration for a transitional bathroom remodel in San Francisco
Inspiration for a transitional bathroom remodel in San Francisco

 DeRosa Builders LLC
Elegant eat-in kitchen photo in New York with glass-front cabinets, white cabinets, marble countertops, white backsplash and subway tile backsplash

 Sendero Homes
Example of a large tuscan white two-story stone exterior home design in Austin with a tile roof
Find the right local pro for your project
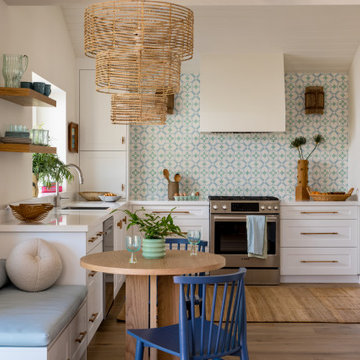
 Allito Spaces
This fresh and fun kitchen brings a dose of happiness every time a meal is prepared. The joyful colors and natural materials evoke a casual relaxing environment, but carefully chosen details make the space one-of-a-kind.



 User
UserEat-in kitchen - farmhouse single-wall cement tile floor and gray floor eat-in kitchen idea in Boston with shaker cabinets, white cabinets, white backsplash, subway tile backsplash and gray countertops

 Melton Design Build
The focal point of the whole kitchen is the beautiful, unique tiles on the sides of the kitchen island. They contrast with the rest of the kitchen by adding an individualized design.
Photo Credit: StudioQPhoto.com

Sponsored
Columbus, OH

Trish Takacs Design
Award Winning & Highly Skilled Kitchen & Bath Designer in Columbus

 NSPJ Architects
The kitchen was redesigned as a central gathering space that supports the open floor plan and captures views beyond. Clean lines modern cabinetry and integrated appliances create a streamlined aesthetic while maintaining everyday functionality. Large openings connect the kitchen to adjacent living areas and the outdoors, allowing light and views to flow through the space. The result is a refined yet highly functional kitchen designed for both daily living and entertaining.
 The Well Planned Home
Donna Sanders

Doorless shower - small traditional 3/4 multicolored tile and glass tile marble floor doorless shower idea in Los Angeles with marble countertops and gray walls
Doorless shower - small traditional 3/4 multicolored tile and glass tile marble floor doorless shower idea in Los Angeles with marble countertops and gray walls

 Enfort Homes
Enfort Homes - 2019
Bathroom - large cottage 3/4 gray floor bathroom idea in Seattle with flat-panel cabinets, white cabinets, white walls, an undermount sink, a hinged shower door and white countertops
Bathroom - large cottage 3/4 gray floor bathroom idea in Seattle with flat-panel cabinets, white cabinets, white walls, an undermount sink, a hinged shower door and white countertops
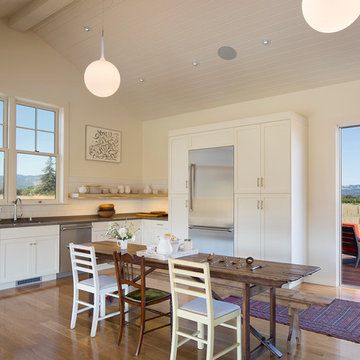
 Gustave Carlson Design
Example of a mid-sized cottage u-shaped medium tone wood floor eat-in kitchen design in San Francisco with no island, an undermount sink, shaker cabinets, white cabinets, quartz countertops, white backsplash, subway tile backsplash and stainless steel appliances
 Gustave Carlson Design
Laure Joilet
Inspiration for a mid-sized cottage u-shaped medium tone wood floor eat-in kitchen remodel in San Francisco with an undermount sink, shaker cabinets, white cabinets, quartz countertops, white backsplash, subway tile backsplash, stainless steel appliances and no island
Inspiration for a mid-sized cottage u-shaped medium tone wood floor eat-in kitchen remodel in San Francisco with an undermount sink, shaker cabinets, white cabinets, quartz countertops, white backsplash, subway tile backsplash, stainless steel appliances and no island

 Irons Brothers Construction Inc
Soundview 360
Mid-sized transitional galley vinyl floor and multicolored floor kitchen photo in Seattle with a farmhouse sink, shaker cabinets, gray cabinets, quartz countertops, multicolored backsplash, porcelain backsplash, stainless steel appliances, no island and white countertops
Mid-sized transitional galley vinyl floor and multicolored floor kitchen photo in Seattle with a farmhouse sink, shaker cabinets, gray cabinets, quartz countertops, multicolored backsplash, porcelain backsplash, stainless steel appliances, no island and white countertops



 Lesley Glotzl
Todd Wright
Small eclectic pink tile and ceramic tile ceramic tile bathroom photo in Other with an undermount sink, gray cabinets, granite countertops and gray walls
Small eclectic pink tile and ceramic tile ceramic tile bathroom photo in Other with an undermount sink, gray cabinets, granite countertops and gray walls

 Hsu McCullough
Kid's bathroom. Photo by Clark Dugger
Small elegant white tile and subway tile marble floor and white floor powder room photo in Los Angeles with a wall-mount sink, a two-piece toilet and white walls
Small elegant white tile and subway tile marble floor and white floor powder room photo in Los Angeles with a wall-mount sink, a two-piece toilet and white walls

 Mindy Nicole Photography
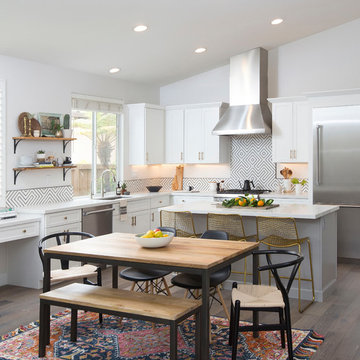
Kitchen/dining room combo - transitional dark wood floor and brown floor kitchen/dining room combo idea in Phoenix with white walls



 Dunn Architecture Studio
Mark Angeles
Open concept kitchen - mid-sized modern l-shaped medium tone wood floor and beige floor open concept kitchen idea in Los Angeles with a double-bowl sink, an island, flat-panel cabinets, dark wood cabinets, quartz countertops, white backsplash, ceramic backsplash and stainless steel appliances
Open concept kitchen - mid-sized modern l-shaped medium tone wood floor and beige floor open concept kitchen idea in Los Angeles with a double-bowl sink, an island, flat-panel cabinets, dark wood cabinets, quartz countertops, white backsplash, ceramic backsplash and stainless steel appliances
 David Neff, Architect

Bellport, NY living room renovation
Example of an ornate living room design in New York with blue walls and a tile fireplace
Example of an ornate living room design in New York with blue walls and a tile fireplace
 June DeLugas Interiors
J. Sinclair
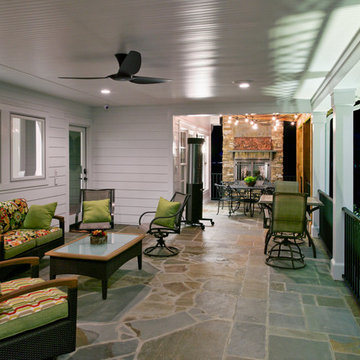
Large elegant stone back porch photo in Raleigh with a roof extension
Large elegant stone back porch photo in Raleigh with a roof extension
1