
Modern Home Theater Ideas
Refine by:
Budget
Sort by:Popular Today
1 - 20 of 4,725 photos

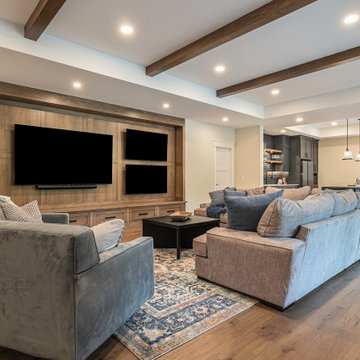
 Atlanta Home Theater


Large minimalist enclosed carpeted and multicolored floor home theater photo in Atlanta with brown walls

Find the right local pro for your project

 Whipple Russell Architects

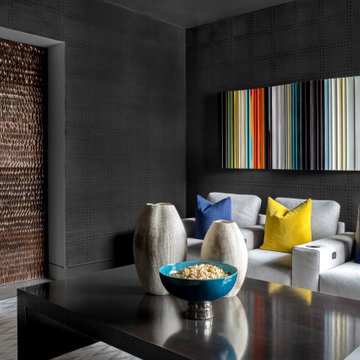
Laurel Way Beverly Hills luxury home theater with glass wall garden view. Photo by William MacCollum.
Inspiration for a huge modern open concept carpeted and gray floor home theater remodel in Los Angeles with a projector screen and brown walls
Inspiration for a huge modern open concept carpeted and gray floor home theater remodel in Los Angeles with a projector screen and brown walls

 Rohrscheib Design Group
Gustavo Rohrscheib
Home theater - large modern enclosed home theater idea in Miami with white walls and a media wall
Home theater - large modern enclosed home theater idea in Miami with white walls and a media wall
 Techline Twin Cities
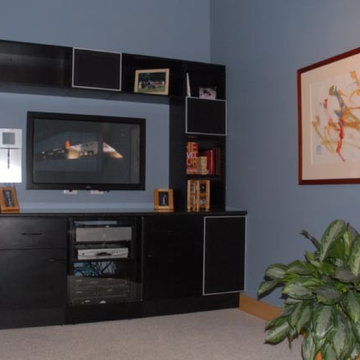
After - all theater system components are stored with no visual cables. Plus, there is storage and high quality speakers built into the wall system.
 The HomeWorks Group
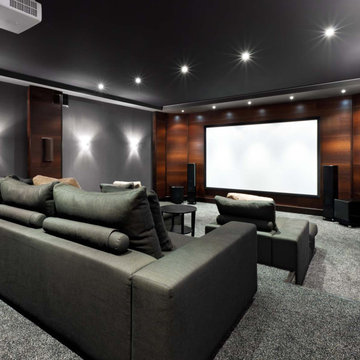
Inspiration for a huge modern enclosed carpeted and gray floor home theater remodel in San Francisco with gray walls and a projector screen

Sponsored
Delaware, OH

Buckeye Basements, Inc.
Central Ohio's Basement Finishing ExpertsBest Of Houzz '13-'21
 AcousticSmart Home Theatre Interiors

Example of a mid-sized minimalist enclosed carpeted and beige floor home theater design in New York with purple walls and a media wall
 John Rogers Design
Transitional Architectural Theatre Lighting & Interior Design
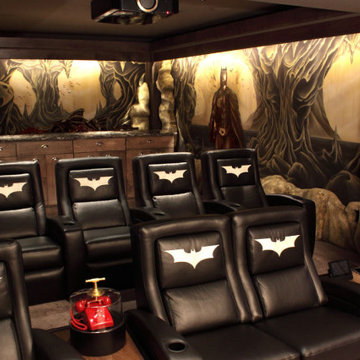
This Batman themed theater was not part of the original theater plans. I was hired by the owners to do lighting design for their new construction home. In my first preliminary lighting plan presentation the husband expressed his passion for a Batman themed theater and showed me an image of a Batman themed theater he liked. Which he followed up to say it was out of his budget.
I was hired for lighting design. What the owners did not know was that I have an interior design degree. I asked what amount he was willing to spend for a Batman themed theatre. I knew I could design the theatre for a quarter of the cost of the theatre he had shown me. I felt comfortable saying I could design lighting and interiors for the theatre within their budget.
I proceeded with bringing in my team of artists to review the images of his Batman comic magazine collection that had to be in the theater: Batcave, Wayne Manor, Lincoln Penney, Bat phone and the Joker.
As the images indicate, we succeeded in designing and installing the Batman themed theatre to meet the client's criteria.
At the owner’s request: Linear LEDs lit the Batcave faux wall murals of stone and Wayne Manor aged wood columns, custom crystal wall sconces, and a library with a life size Batman costume hidden behind a false bookcase. A false wooden window with a Gotham City Mural of the Bat signal were revealed by using ultraviolet black lights.
It was a fun project but could not have been accomplished without a team of excellent artists, building contractors, A.V. control company, millwork fabricators and electricians.
Lighting Designer: John Rogers Design
Interior Design Concept & Millwork Design: John Rogers Design
Faux stone and murals Artist: Robin Tucker
Builder: Richard Harp Homes https://www.richardharphomes.com
A.V. Company:
Electrical:
Photographer: John Watson
Published
AY Magazine

 ALIGN Austin Architects
Home Theatre Setup of the Blue Grass Residence

Example of a minimalist enclosed dark wood floor and gray floor home theater design in Austin with gray walls and a wall-mounted tv
Example of a minimalist enclosed dark wood floor and gray floor home theater design in Austin with gray walls and a wall-mounted tv
 Bradshaw Construction

This 28,0000-square-foot, 11-bedroom luxury estate sits atop a manmade beach bordered by six acres of canals and lakes. The main house and detached guest casitas blend a light-color palette with rich wood accents—white walls, white marble floors with walnut inlays, and stained Douglas fir ceilings. Structural steel allows the vaulted ceilings to peak at 37 feet. Glass pocket doors provide uninterrupted access to outdoor living areas which include an outdoor dining table, two outdoor bars, a firepit bordered by an infinity edge pool, golf course, tennis courts and more.
Construction on this 37 acre project was completed in just under a year.
Builder: Bradshaw Construction
Architect: Uberion Design
Interior Design: Willetts Design & Associates
Landscape: Attinger Landscape Architects
Photography: RF35Media

 Magleby Construction
Alan Blakely
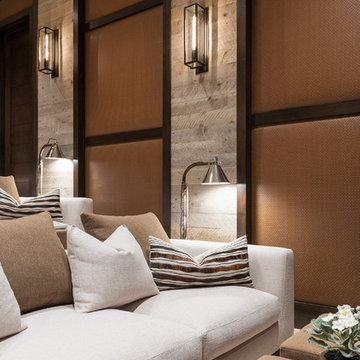

Large minimalist enclosed carpeted and beige floor home theater photo in Salt Lake City with brown walls and a projector screen
Large minimalist enclosed carpeted and beige floor home theater photo in Salt Lake City with brown walls and a projector screen
 Indoor Golf Design

Custom golf simulator room by Indoor Golf Design for a corporate office
Home theater - modern home theater idea in Phoenix
Home theater - modern home theater idea in Phoenix
 J. Parrish Builders

This is the theatre room.
Large minimalist enclosed carpeted and brown floor home theater photo with green walls and a wall-mounted tv
Large minimalist enclosed carpeted and brown floor home theater photo with green walls and a wall-mounted tv

Modern Home Theater Ideas

 Chesapeake Systems Service, Inc.

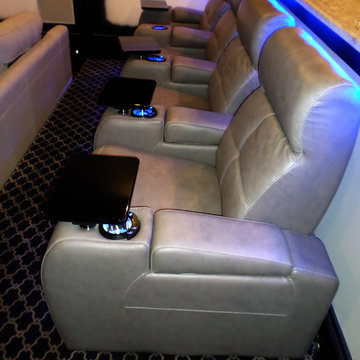

Mid-sized minimalist enclosed carpeted and brown floor home theater photo in Baltimore with beige walls and a projector screen
1